



Graydon is a distinguished semi-detached residence designed for families who value spacious comfort, elegant living, and future-ready convenience. Featuring a 7-meter-wide entrance, generous car porch, and seamless indoor-outdoor connectivity, the home embraces open-plan living spaces that extend effortlessly to a garden-facing patio, creating a bright and inviting environment for everyday family moments.
Thoughtfully crafted for modern lifestyles, Graydon offers spacious en-suite bedrooms, a luxurious master suite with a private dressing area and balcony, and beautifully integrated garden spaces that encourage relaxation, recreation, and togetherness. Enhanced by Setia eGreenLiving features, including smart home technology, smart lock access, EV charging readiness, solar PV provisions, rainwater harvesting, and smart parcel management, Graydon delivers a refined lifestyle where comfort, innovation, and sustainability come together in harmony.
Floor Plan
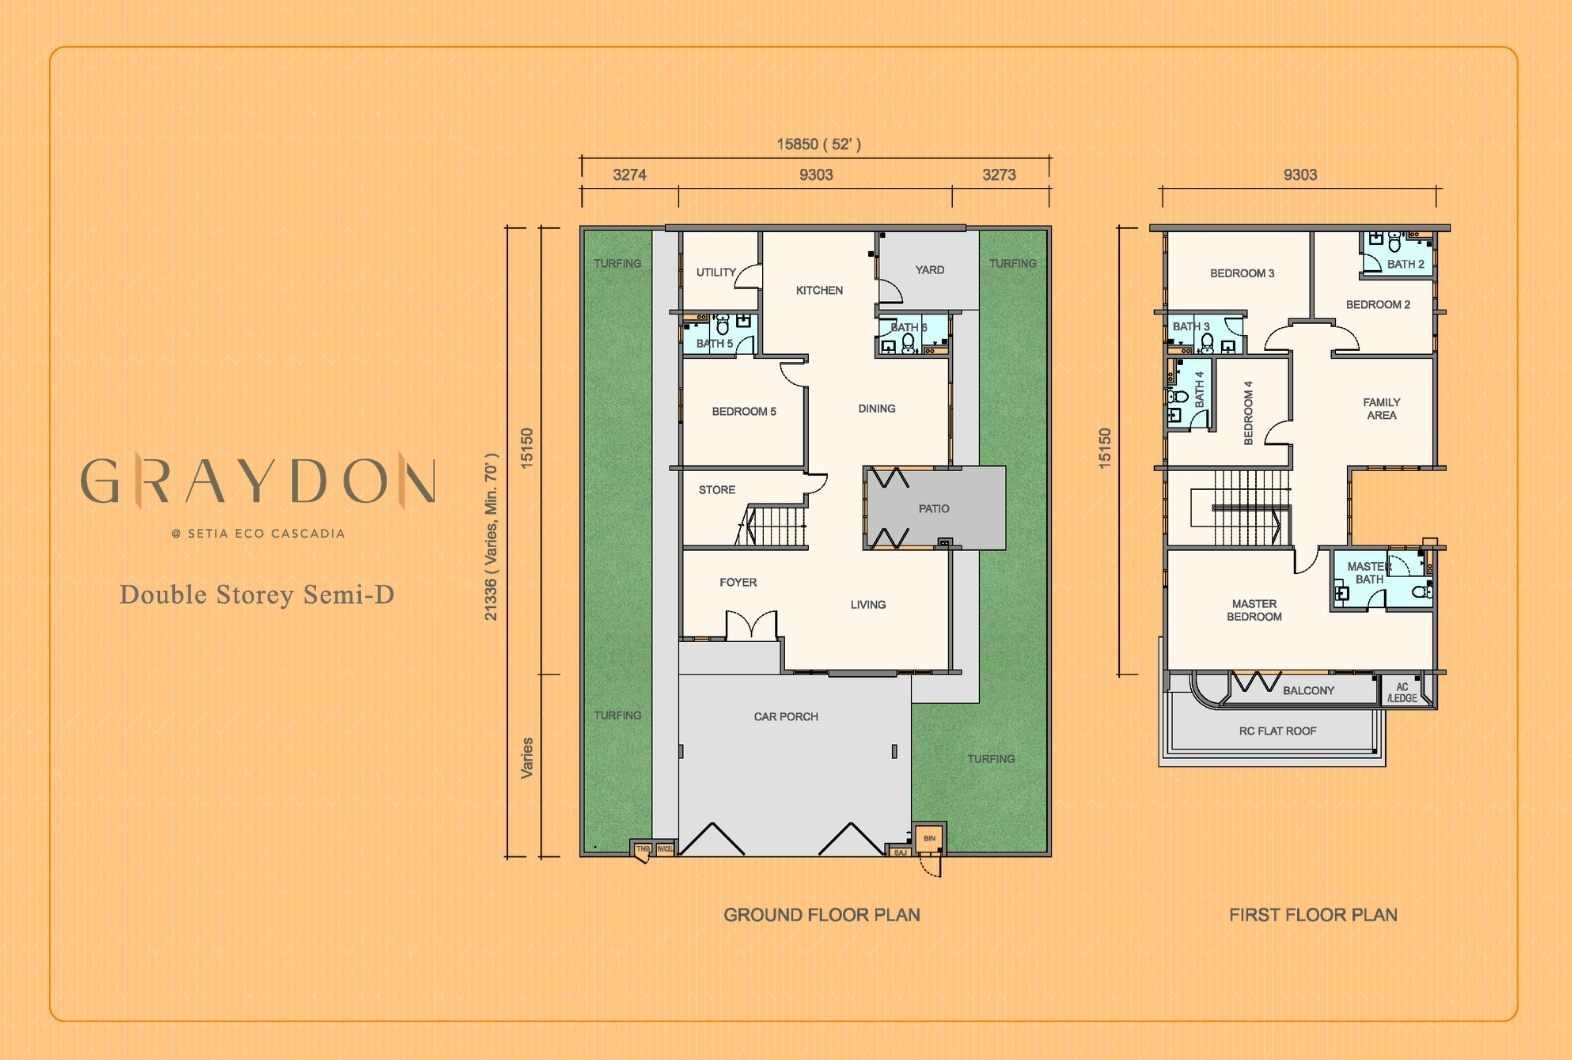
Property Specification
| Structure | Reinforced concrete framework |
|---|---|
| Wall | Brickwall / Concrete wall panel |
| Roofing covering | Reinforced concrete slab / Concrete roof tiles |
| Roof framing | Lightweight roof truss |
| Ceiling | Asbestos free cement board / Plaster ceiling and paint / Skim coat and paint |
| Windows | Aluminium frame window |
|---|---|
| Doors | Solid timber door / Plywood flush door / Plywood flush door with PVC lining / Timber fixed louvres door / Aluminium frame sliding door / Aluminium frame slide folding door |
| Ironmongery | Quality lockset |
| Fencing | Plastered low brickwall / Metal gate |
| Turfing | Cow Grass |
| Kitchen / All bathrooms | Full height tiles till ceiling height |
|---|
| Foyer / Living / Dining / Kitchen / Store / Bedroom 5 | Tiles |
|---|---|
| Utility / Bath 5 / Bath 6 / Car porch / Patio / Yard | Tiles |
| Other areas | Cement render |
| Master bedroom / Bedroom 2, 3 & 4 / Family area | Tiles |
|---|---|
| Staircase / Balcony, Master bath, Bath 2, 3 & 4 | Tiles |
| Other areas | Cement render |
| Kitchen sink | 1 no. |
|---|---|
| Wash hand basin | 6 nos. |
| Toilet paper holder | 6 nos. |
| Shower | 6 nos. |
| Water closet | 6 nos. |
| Hand bidet | 5 nos. |
| Bib Tap | 4 nos. |
| Long bath thub | 1 no. |
| Light point | 38 nos. |
| Wall light point | 5 nos. |
| Power point (13A) | 29 nos. |
| TV / Astro point | 2 nos. |
| Ceiling fan point | 8 nos. |
| Wall fan point | 1 no. |
| Aircond point (15A) | 9 nos. |
| Booster pump point | 1 no. |
| Centralised water heater point | 2 nos. |
| Instant water heater point | 1 no. |
| Autogate point | 1 no. |
| Gate lighting point | 2 nos. |
| Door bell point | 1 no. |
| Telephone point | 2 nos. |
| Network point | 2 nos. |
| CCTV point | 4 nos. |
| EV charger point | 1 no. |
| Solar panel point | 1 no. |
Site Plan
Site Plan
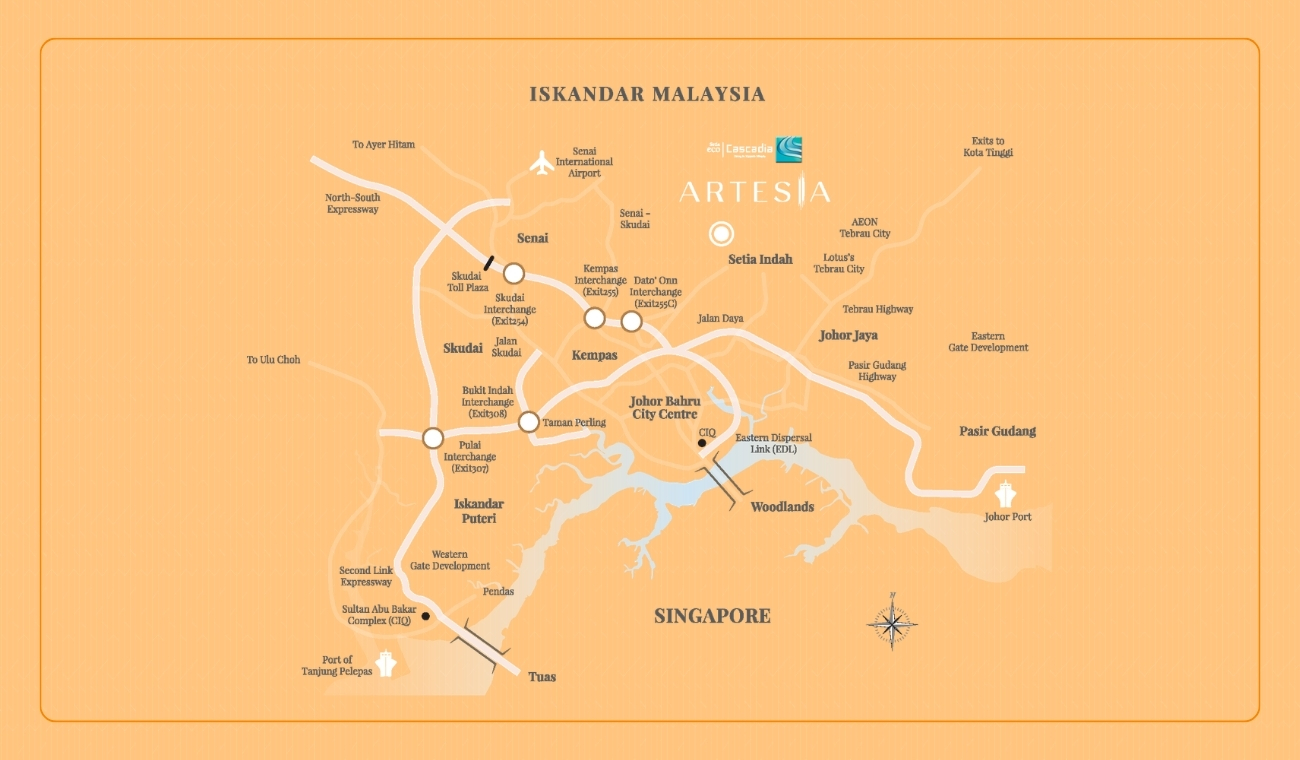
Location
Location
- Only 12 KM to Johor Bahru City via the EDL Expressway.
- Only 25 KM to Singapore via the Causeway link.
- Connected to the North-South via Exit 255C and linked to the Tebrau Highway.
- Easy access to amenities like Aeon, Lotus's and Sunway College, the Sultan Ismail Hospital and more.
| Aeon Bandar Dato' Onn |
| Aeon Tebrau City |
| Lotus's Desa Tebrau |
| Sultan Ismail Hospital |
| KPJ Dandar Dato' Onn Specialist Hospital |
| Sunway College Johor Bahru |
| Austin Heights Golf & Hotel Resort |
| Ponderosa Golf & Country Club |
Site Progress
Site progress photos are updated every two months
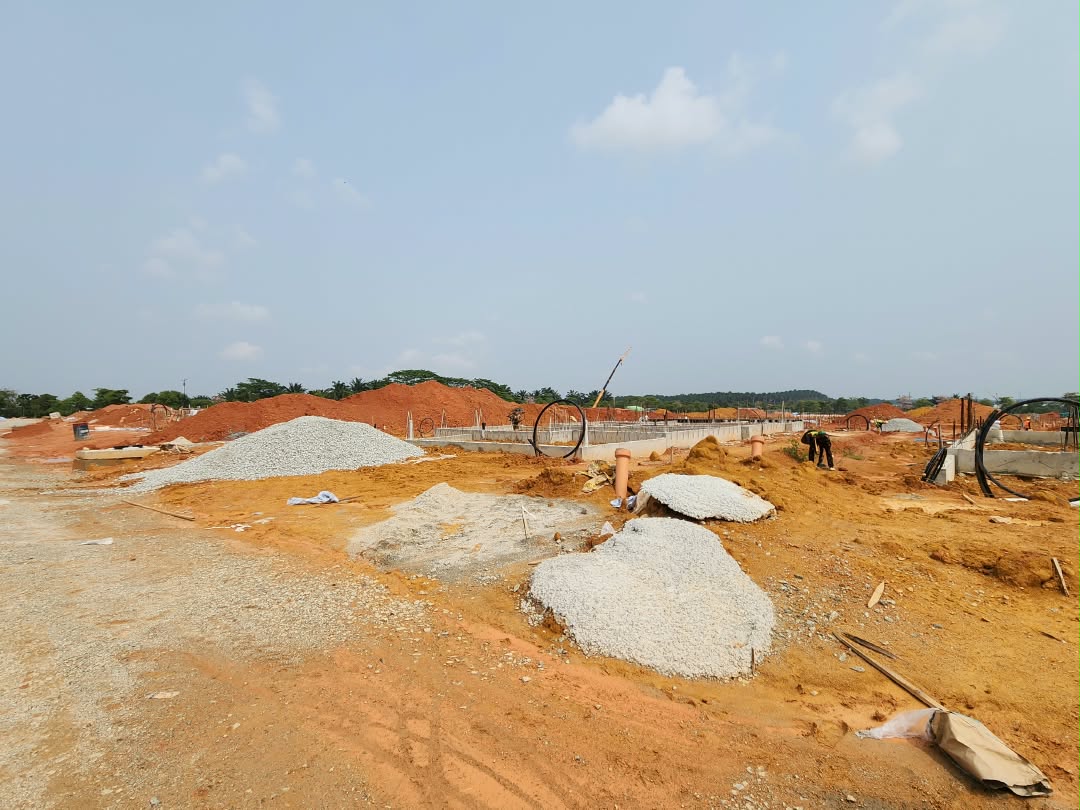
Footing and ground beam works are currently in progress.
SETIA ECO CASCADIA SALES GALLERY
Operating Hours:
Sales Office
Monday – Friday : 9.00am – 6.00pm
Saturday/Sunday & Public Holidays : 10.00am – 6.00pm
Customer Relations
Monday – Friday: 9.00am – 6.00pm
Saturday: 10.00am – 6.00pm
Sunday & Public Holidays: Closed
Address:
Wisma S P Setia,
No.1 Jalan Setia 3/6, Taman Setia Indah,
81100 Johor Bahru,
Johor Darul Takzim,
Malaysia.
Tel (Sales & Marketing):
+607 488 2255
Tel (Customer Relations):
+607 488 2256
Tel (Credit Administration):
+607 266 2258
Email:
sec-sales@spsetia.com
Get Directions: