Ferrous Finale finally launched! Ready to secure your preferred unit. Call 603 - 5162 7600.
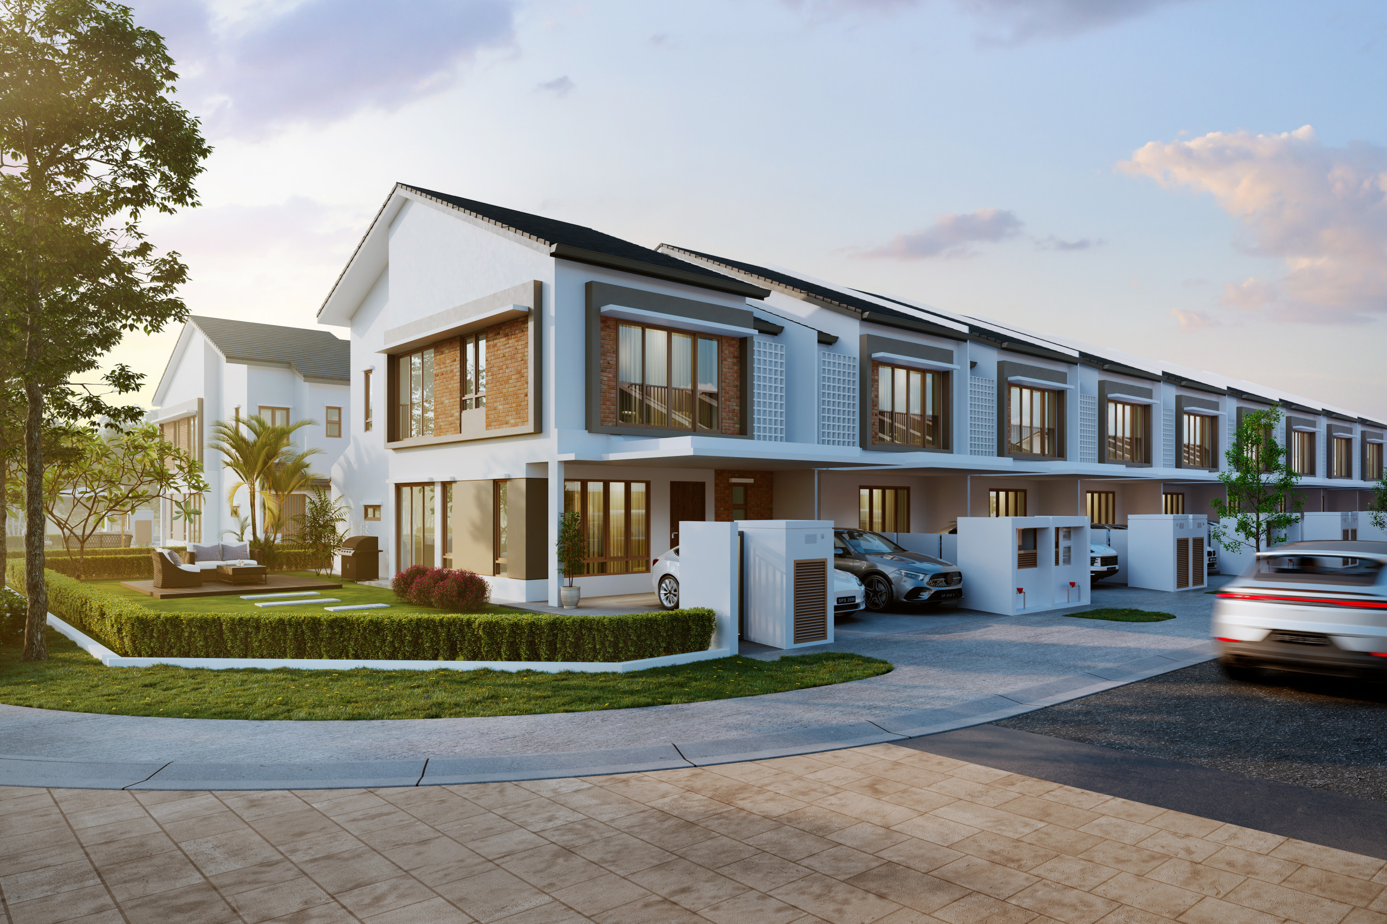
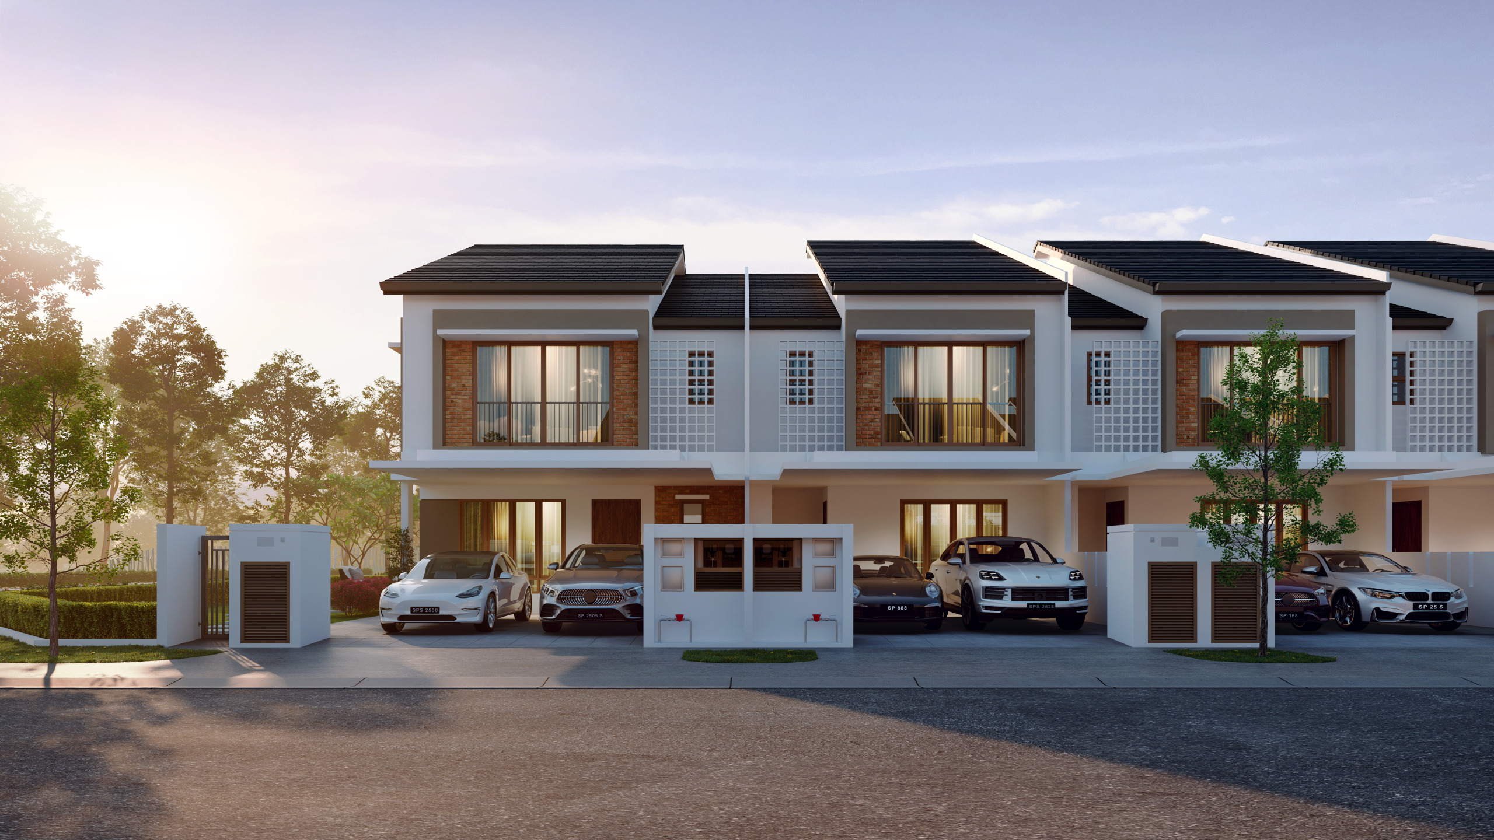
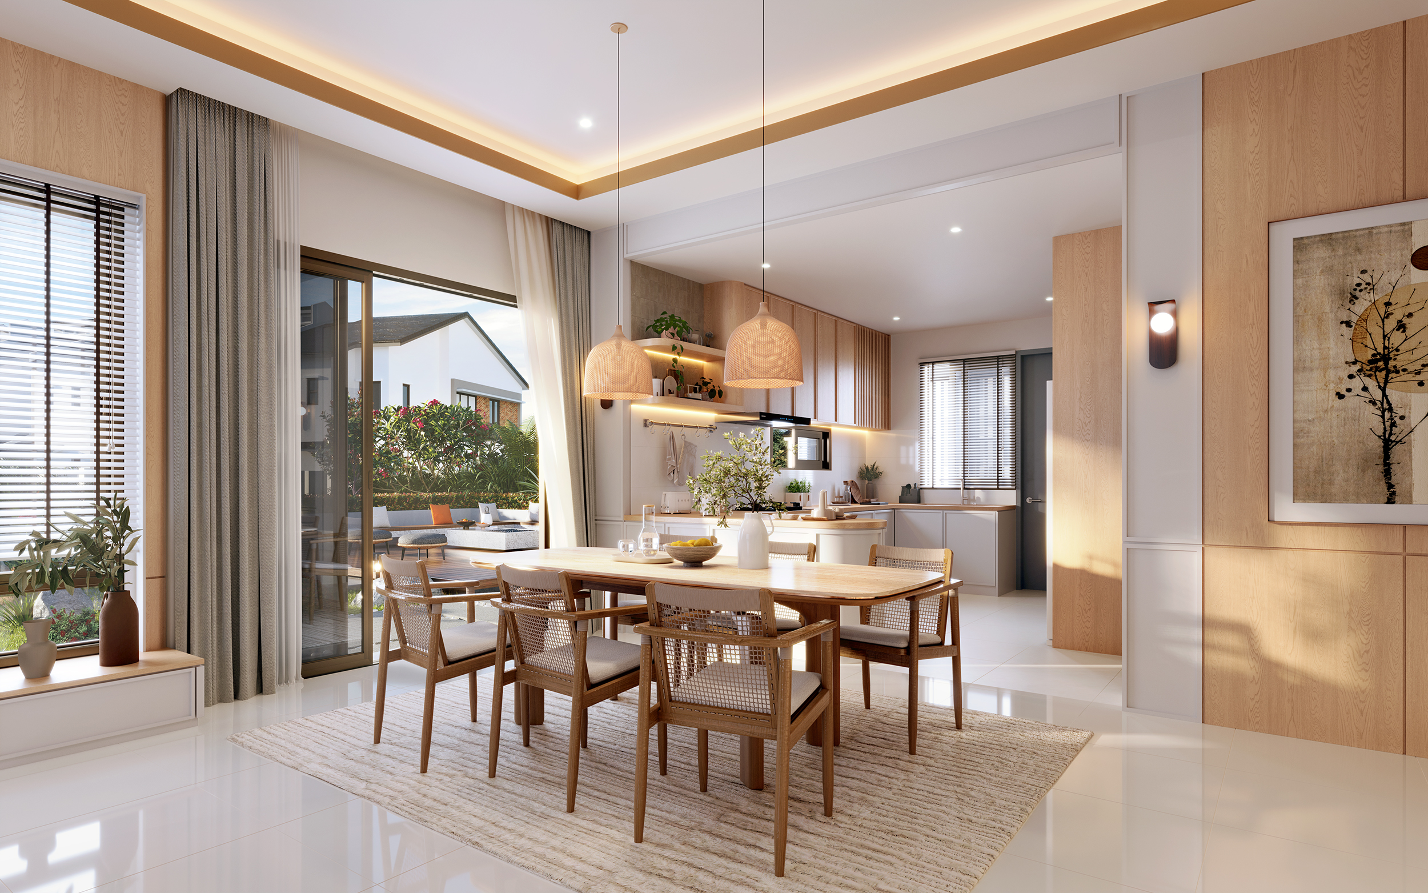
2 STOREY TERRACE - Expected Completion April 2028
FERROUS FINALE
slide 3 of 8
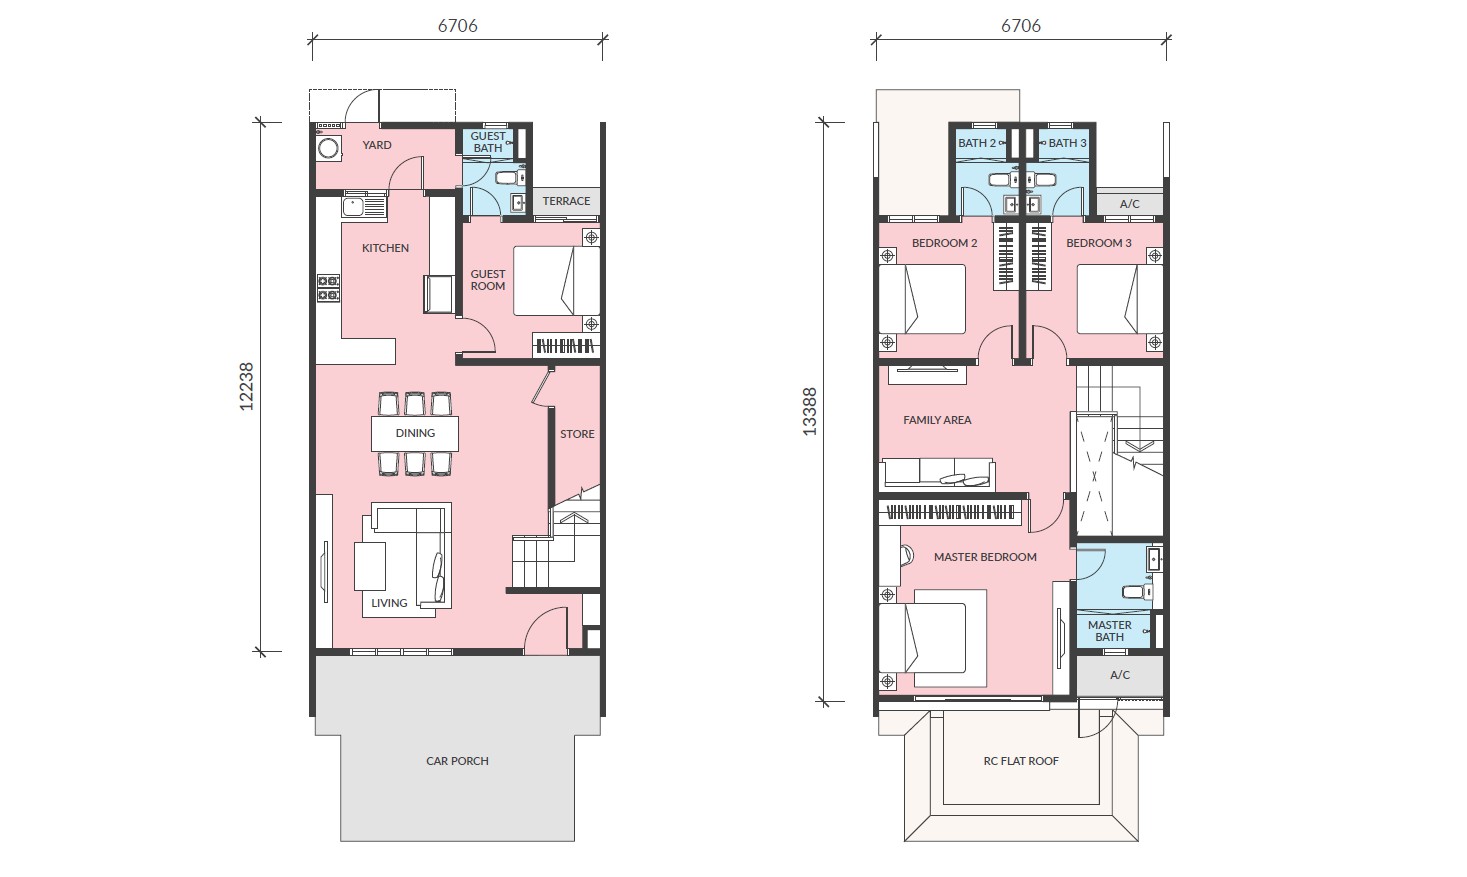
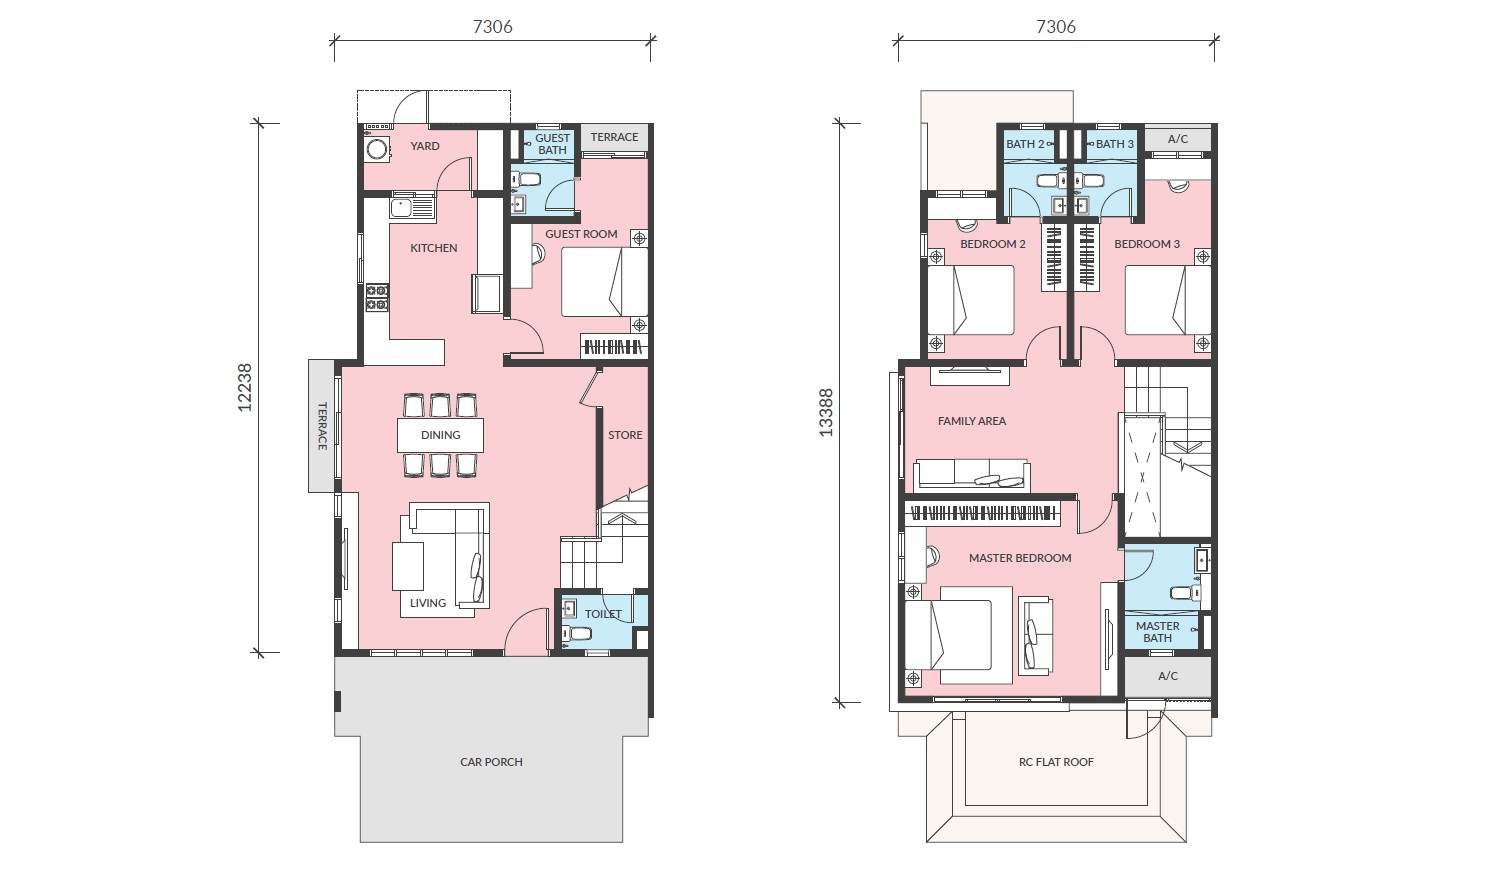
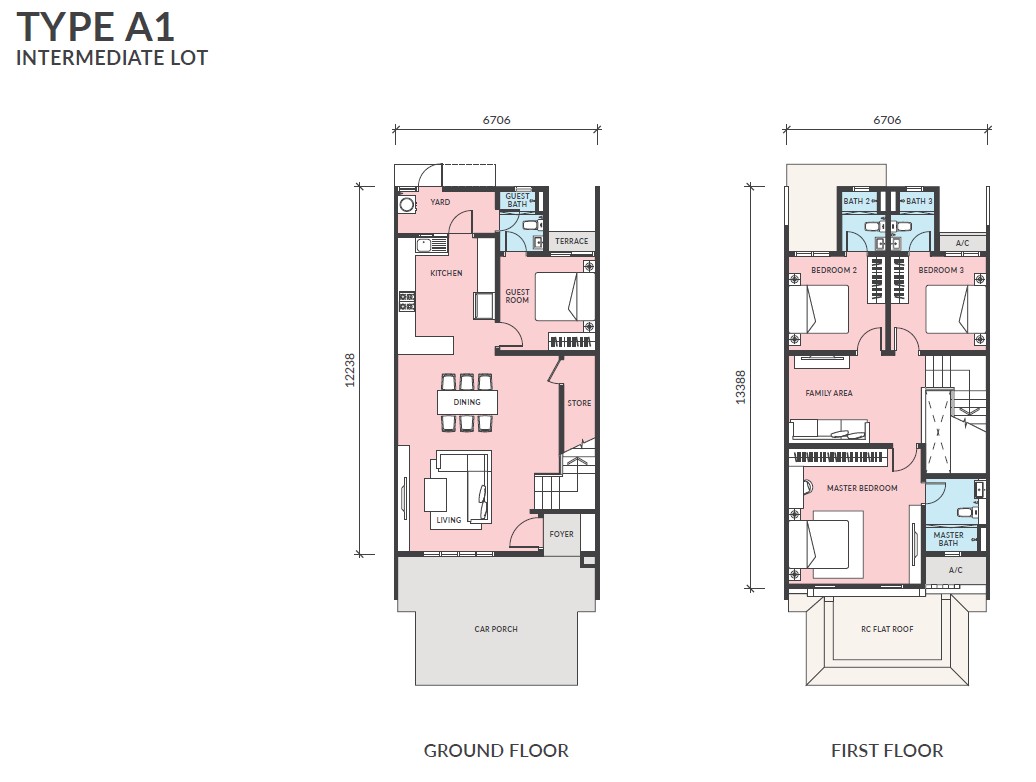
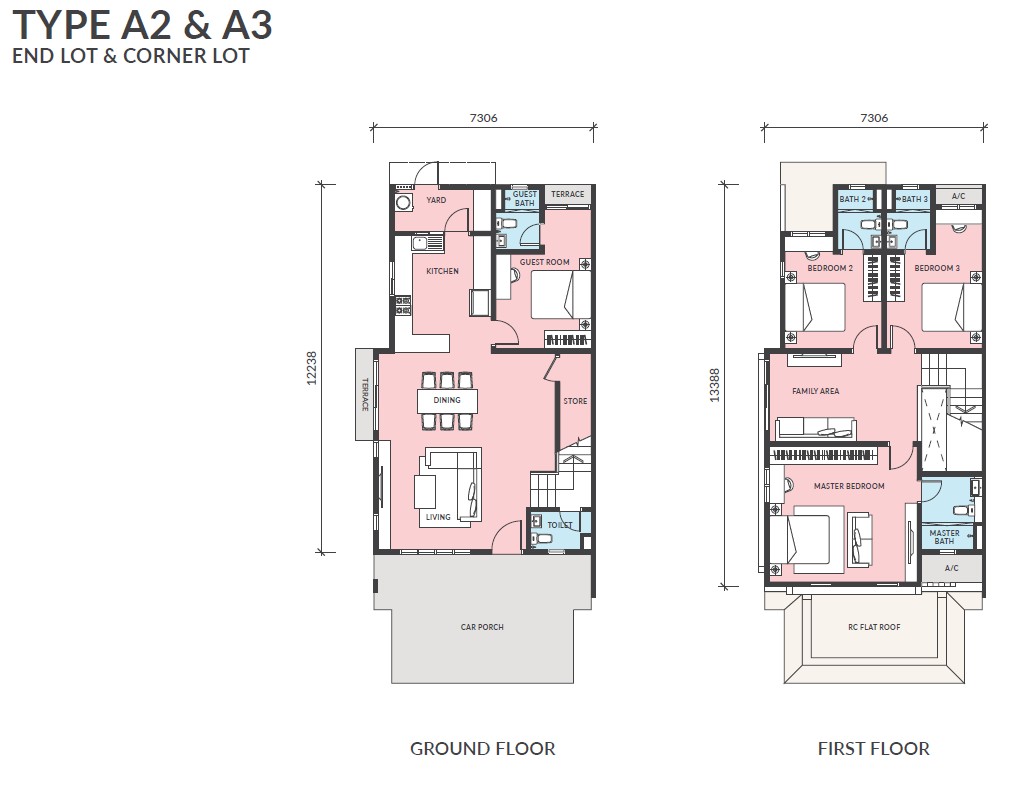
Property Specification
| Structure | : Reinforced Concrete |
|---|---|
| Wall | : Reinforced Concrete / Cement Sand Brick |
| Roof Covering | : Concrete Roof Tiles / RC Flat Roof |
| Roof Framing | : Light Weight Steel Trusses |
| Ceiling | : Plaster Ceiling & Paint, Skim Coat & Paint |
| Window (All Areas) | : Aluminium Frame Casement, Aluminium Frame Top Hung, Aluminium Frame Fixed Glass |
|---|---|
| Window - Kitchen (End/Corner) | : Aluminium Frame Sliding Glass |
| Door | : |
|---|---|
| Main Entrance | : Timber Door |
| Dining (End/Corner) | : Aluminium Framed Sliding Door |
| Family (End/Corner) | : Aluminium Framed Sliding Door |
| Master Bedrooms | : Timber Flush Door / Aluminium Framed Sliding Door |
| Bedrooms | : Timber Flush Door |
| Guest Room | : Timber Flush Door / Aluminium Framed Sliding Door |
| Bathrooms and Kitchen | : Timber Flush Dooer |
| Yard | : MS Grille Door |
| Store | : Timber Flush Door with Louvers |
| Ironmongery | : Provided |
|---|
| Floor Finishes | : |
|---|---|
| Car Porch & Driveway | : Tiles |
| Living & Dining Area | : Tiles |
| Guest Room | : Tiles |
| Store | : Tiles |
| Master Bedroom | : Laminated Flooring |
| Bedroom 2 & 3 | : Laminated Flooring |
| Family Area | : Laminated Flooring |
| Stairase | : Laminated Flooring |
| Bathrooms & Toilet (End/Corner) | : Tiles |
| Kitchen, Yard, Terrace | : Tiles |
| Wall Finishes | : |
|---|---|
| Internal Walls | : Skim Coat / Plaster & Paint |
| External Walls | : Plaster & Paint |
| Kitchen | : Tiles up to 1,500mm |
| Bathrooms & Toilet (End/Corner) | : Tiles up to Ceiling Height |
|
Items |
Type A1, B1 | Type A2, A, B2, B3 |
| Kitchen Sink | 1 |
1 |
| Water Closet | 4 | 5 |
| Wash Basin | 4 | 5 |
| Shower Head | 4 |
4 |
| Hand Bidet | 4 |
5 |
| Toilet Roll Holder | 4 |
5 |
|
Items |
Type A1, B1 |
Type A2, A, B2, B3 |
|
Light Point |
30 |
33 |
|
Power Point |
30 |
31 |
|
Air Conditioner Point |
4 |
4 |
|
Water Heater Point |
1 |
1 |
|
Fan Point |
8 |
8 |
|
TV Point |
2 |
2 |
|
Auto Gate Point |
Provided |
|
|
Door Bell Point |
Provided |
|
|
Booster Pump |
Provided |
|
|
Alarm System |
Provided |
Phase A10-04 and A10-05 (Double storey terrace) • Developer: I&P Alam Impian Sdn Bhd (394244-M) (a member of S P Setia) • Developer Address: LakePoint Gallerie, 1 Jalan Panglima Hitam 35/26, Alam Impian, Seksyen 35, 40470 Shah Alam, Selangor Tel: 03-5162 7600 • Developer’s License No: 9829/08-2028/1050(A) • Validity Period: 26/08/2023 - 25/08/2028 • Advertising Permit No: 9829-34/03-2028/0202(N)-(L) • Validity Period: 12/03/2026 - 11/03/2028 • Approving Authority: Majlis Bandaraya Shah Alam • Building Plan Approval No: MBSA/BGN/BB/600-3/2/167 • Expected Date of Completion: April 2028 • Land Tenure: Freehold • Restriction in Interest (if any): Nil • Land Encumbrances (if any):Nil • No of Units: 146 • Selling Price: Min RM1,098,667 - Max RM1,729,778 • Discount: 7% for Bumiputera
THIS ADVERTISEMENT HAS BEEN APPROVED BY NATIONAL HOUSING DEPARTMENT
INFORMATION ON APPROVED DEVELOPMENTS AND ADVERTISEMENTS CAN BE ACCESSED VIA THE PORTAL AT TEDUH.KPKT.GOV.MY
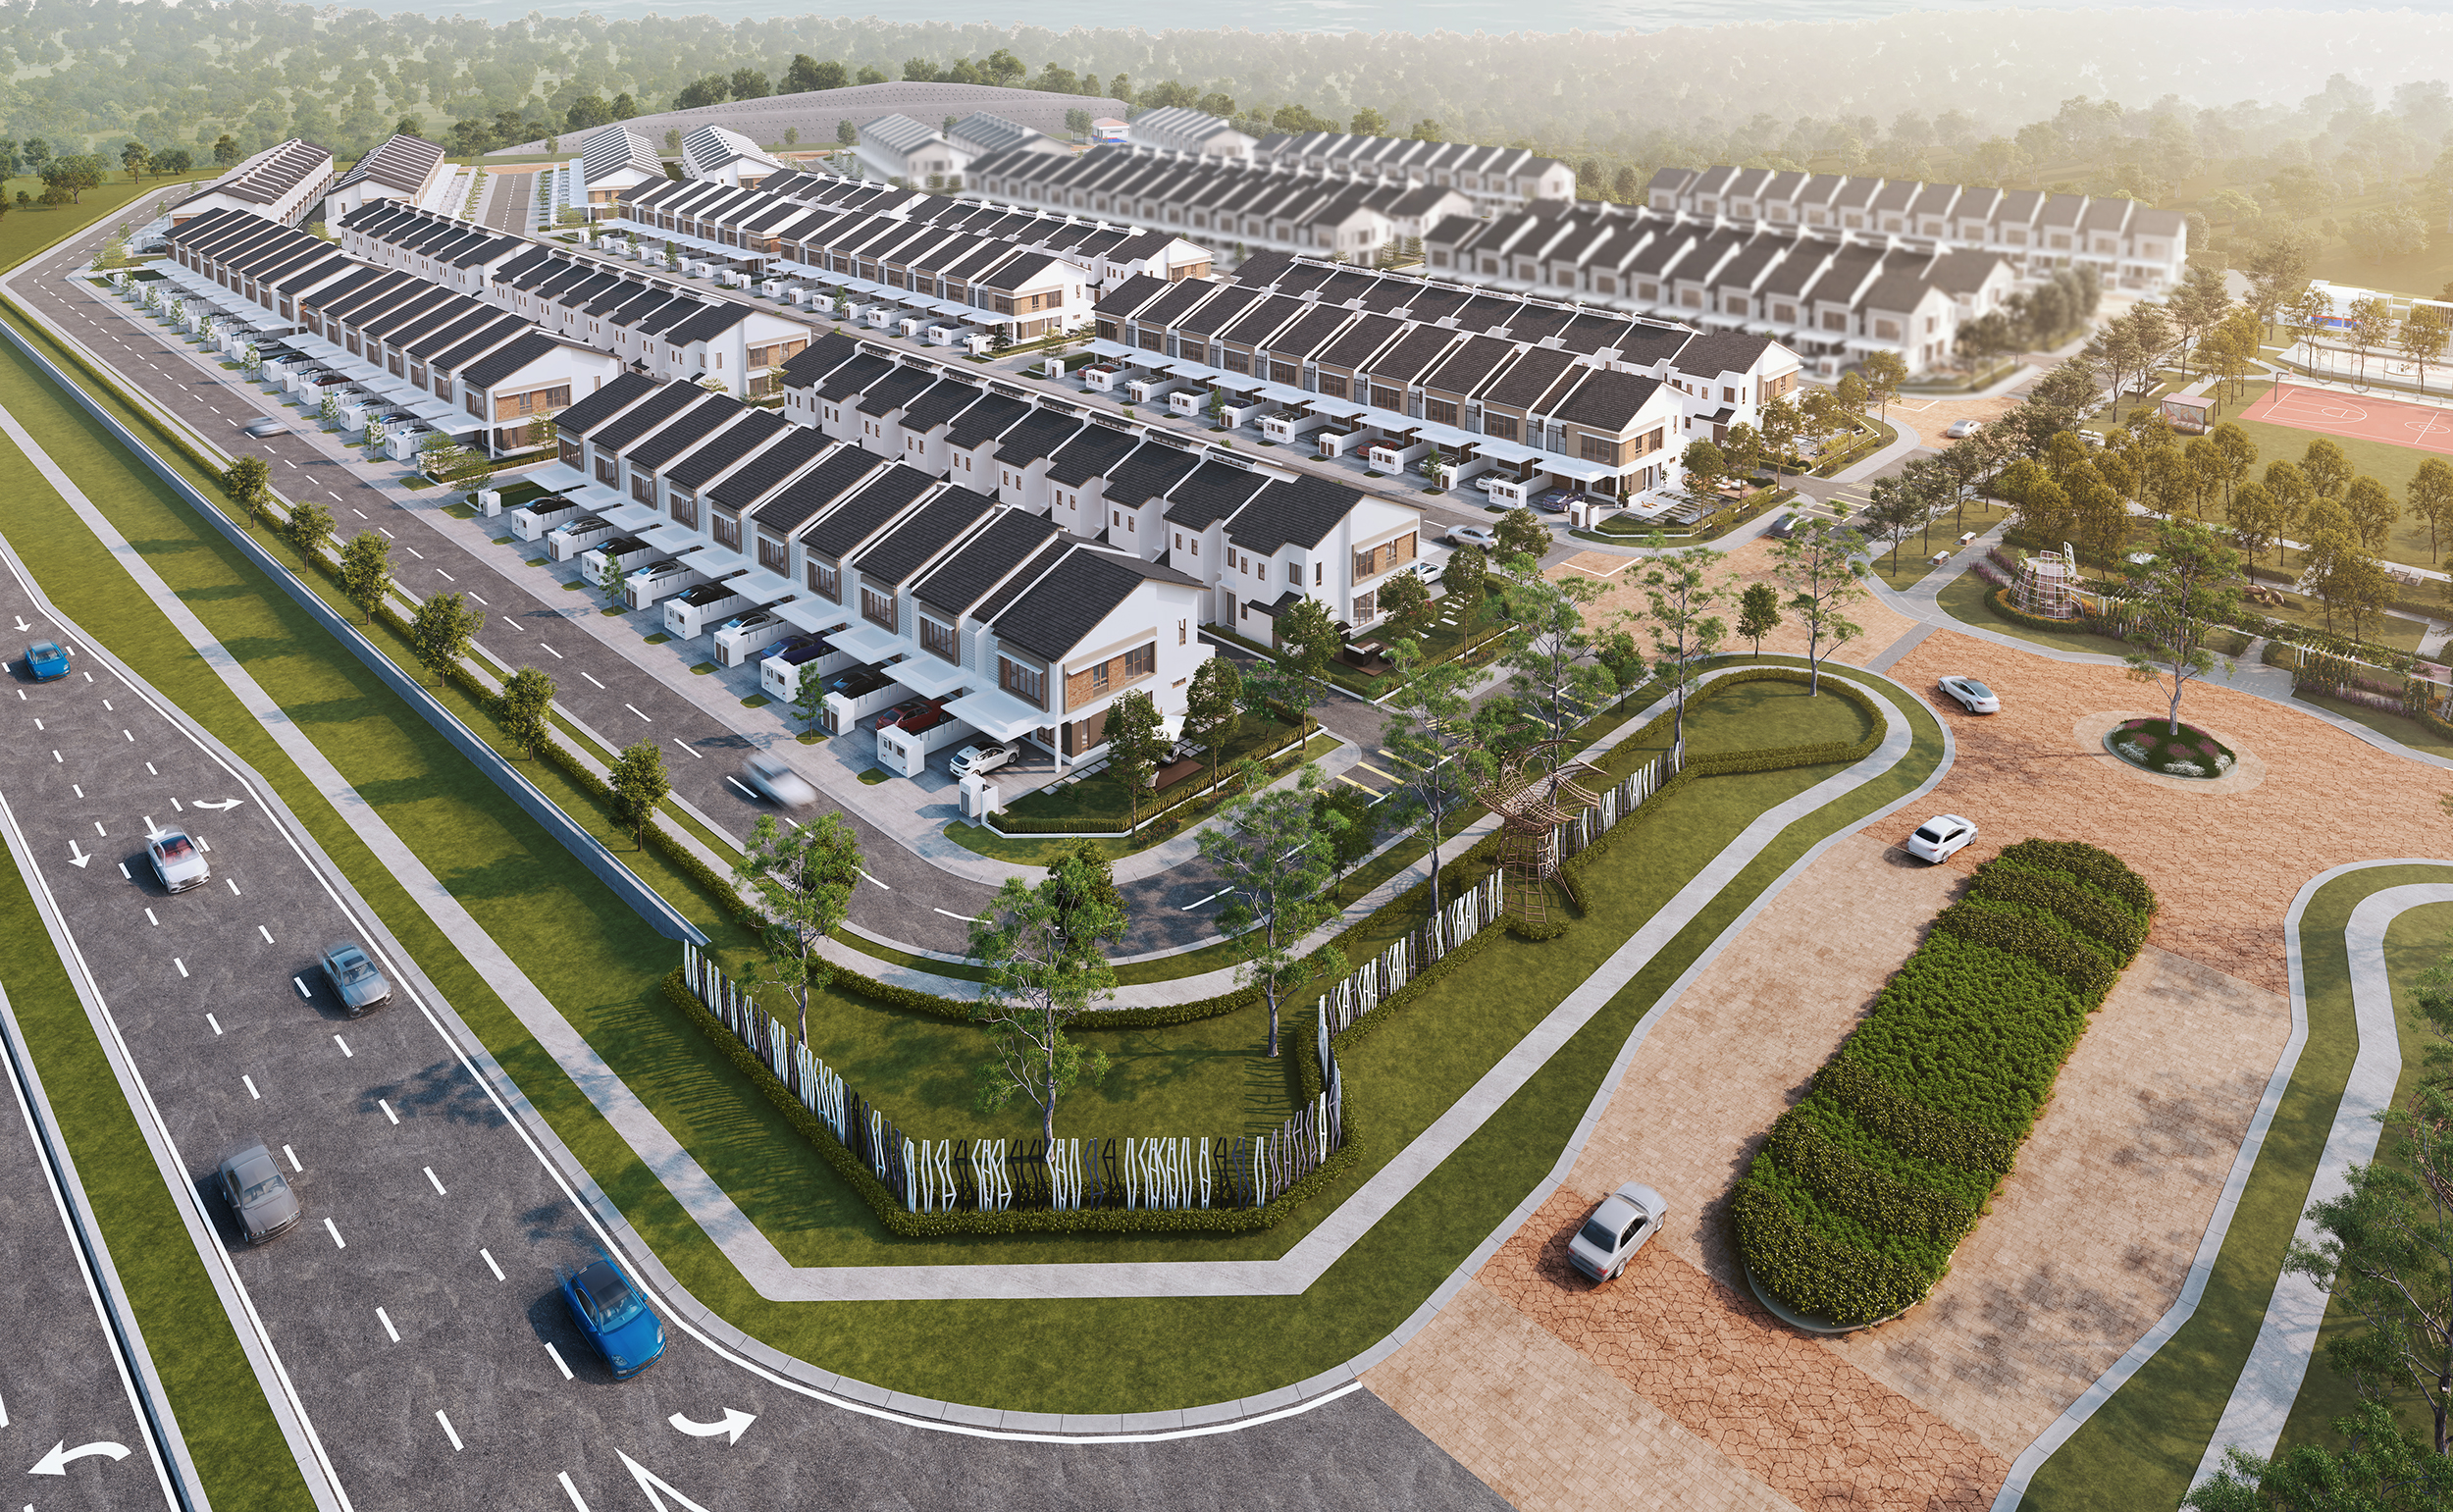
Site plan
LOCATION
Situated just 8km away from the Shah Alam City Centre, Alam Impian provides residences easy access to various facilities and amenities, such as schools, malls, parks and more. The well-connected nature of Alam Impian is an added boon for those who work in Kuala Lumpur, as the township is linked via the Lebuhraya Kemuning – Shah Alam (LKSA), and the KESAS highway, while also gaining easy access to the Federal Highway and the ELITE highway.

GALLERY
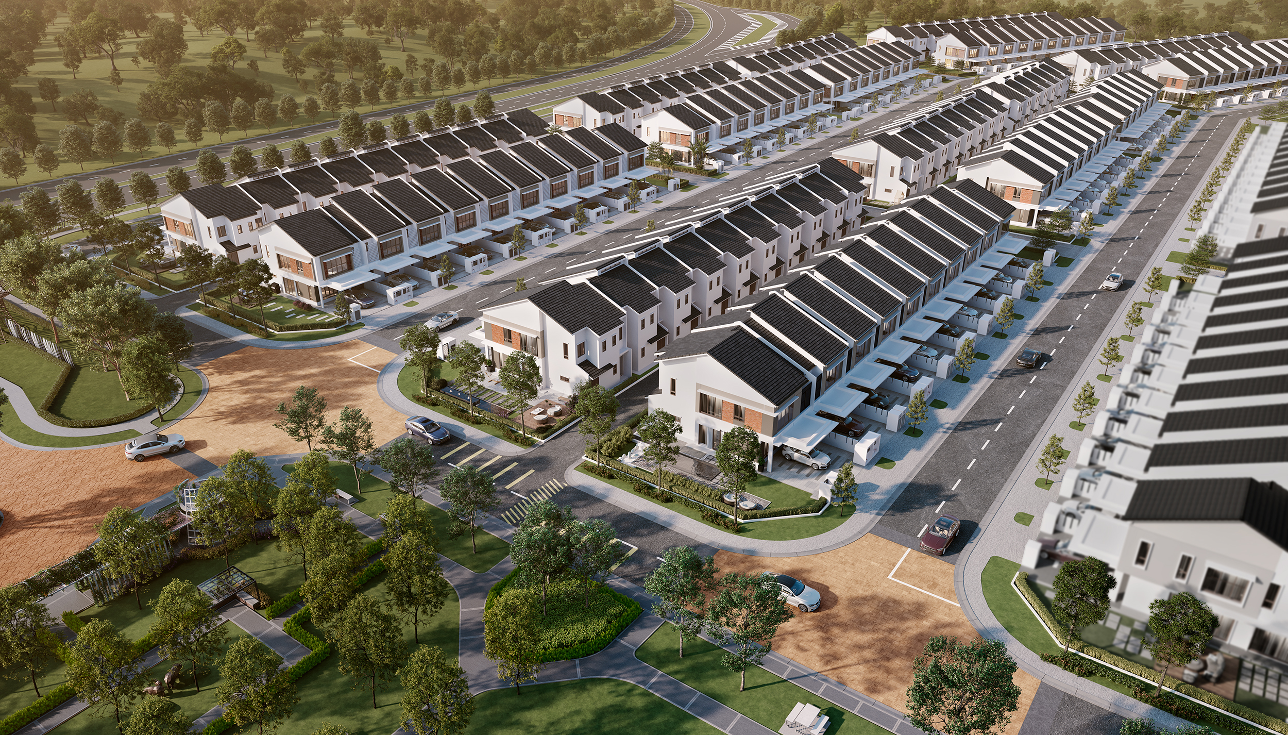
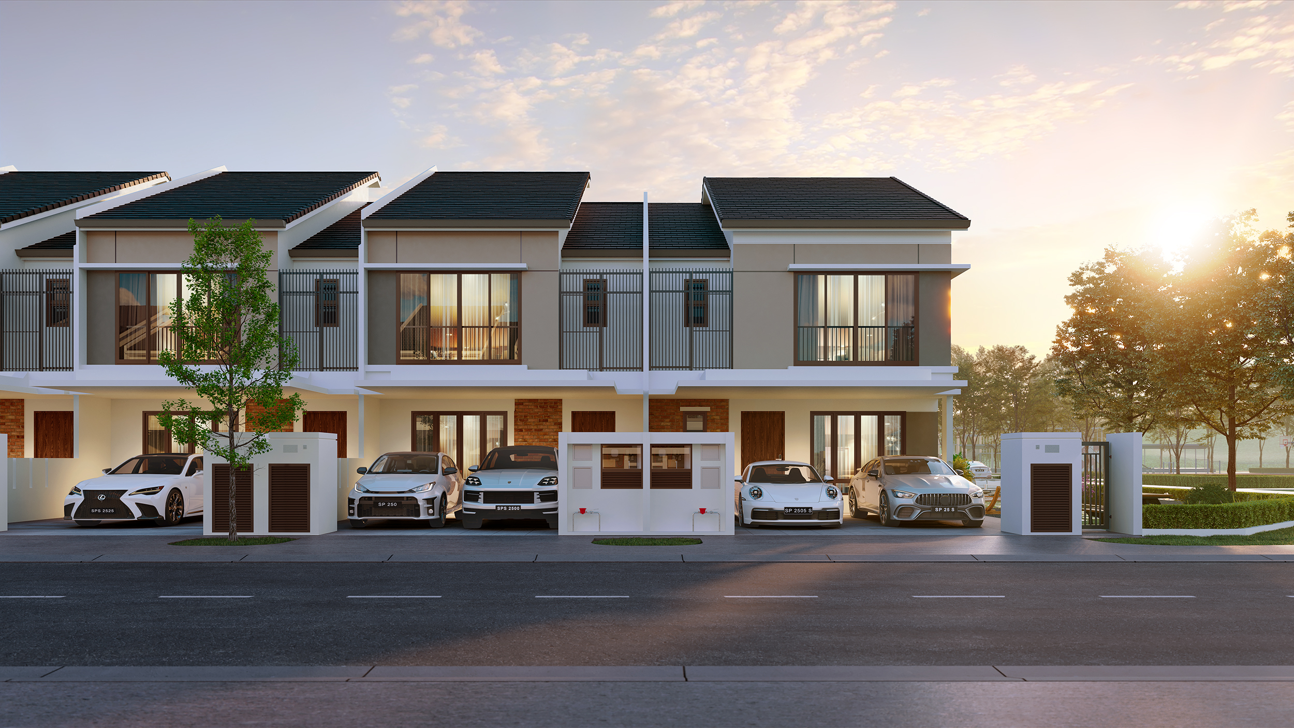

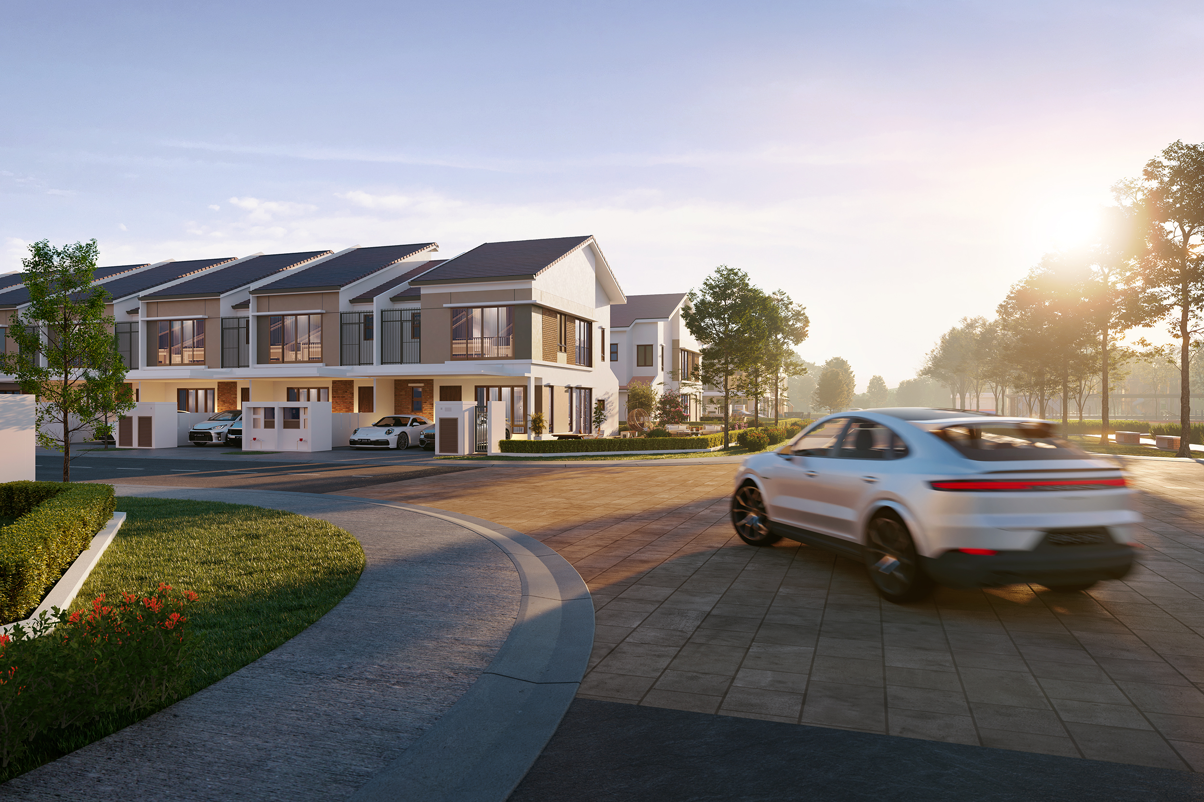
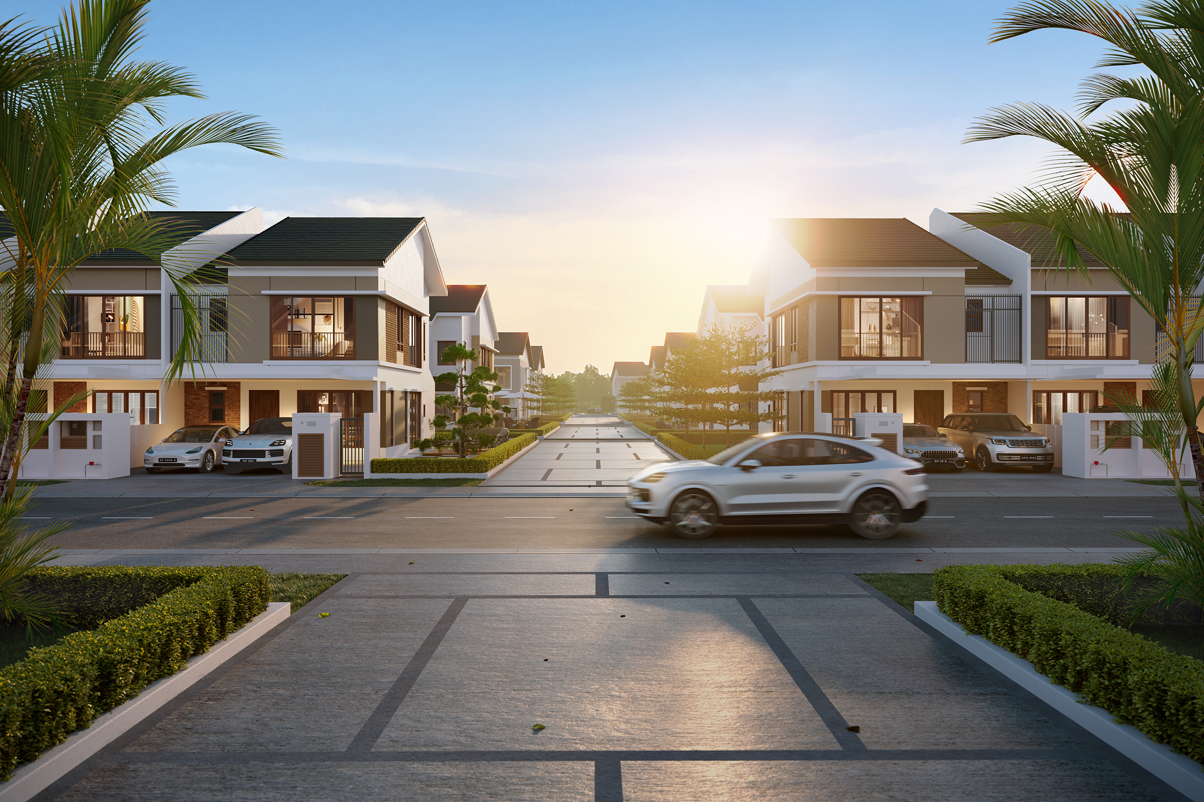

SITE PROGRESS
Site photo will be updated every 2 month.
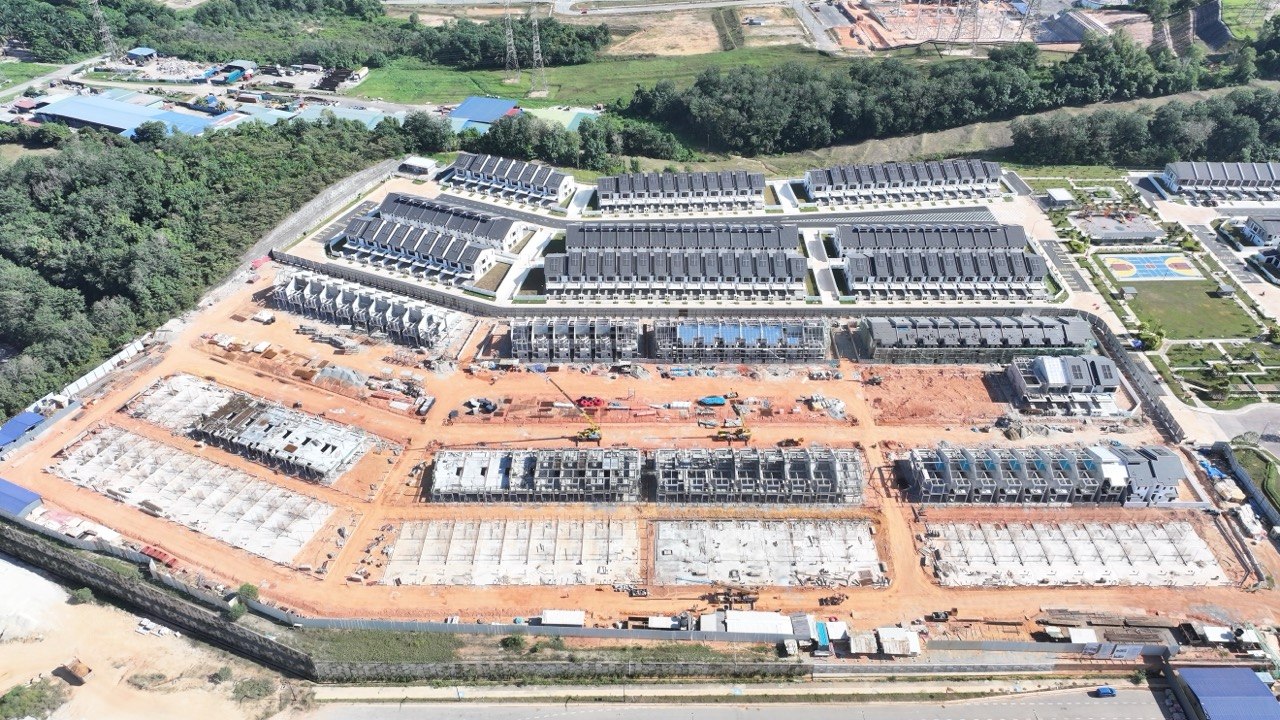
Phase A10-04/05 Ferrous Finale - Piling work in progress (2 September 2026)