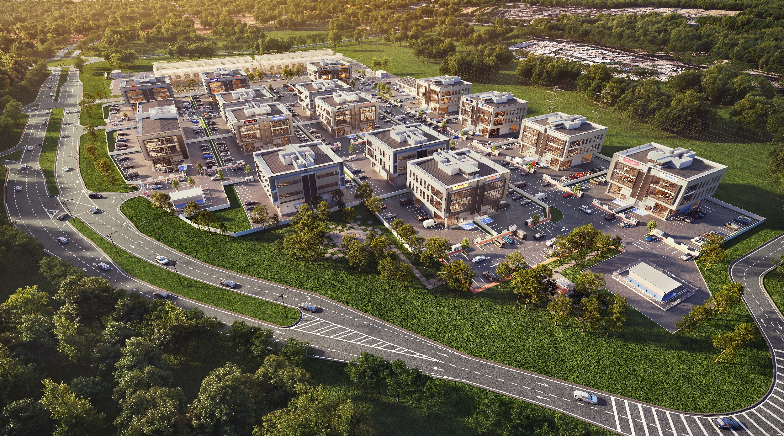
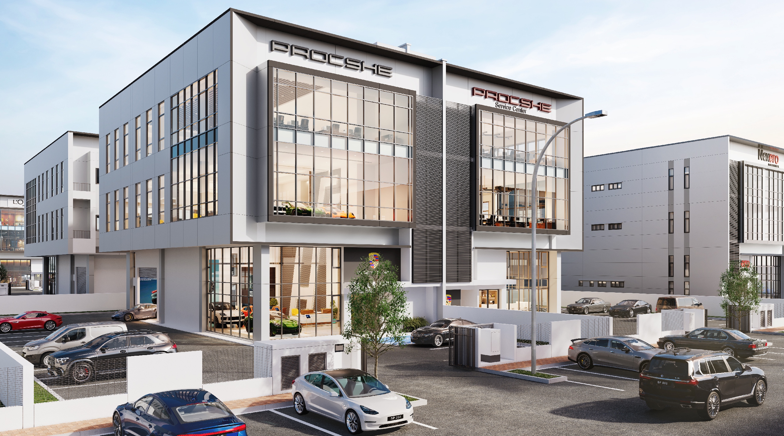
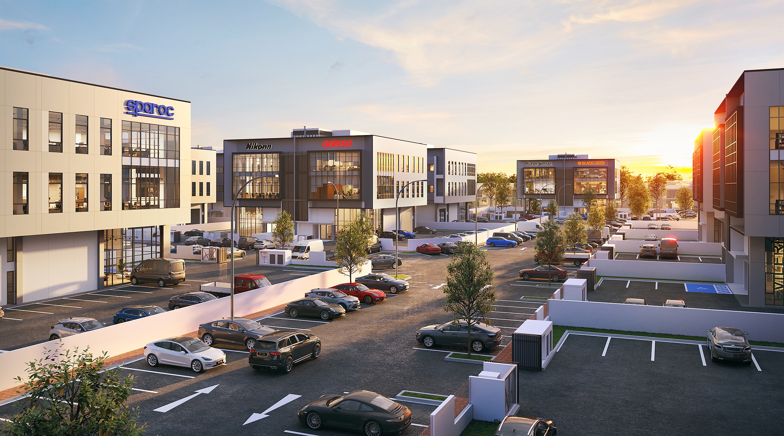
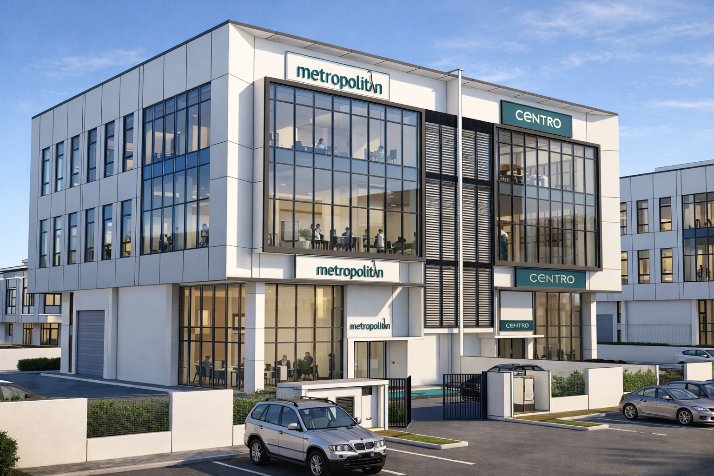
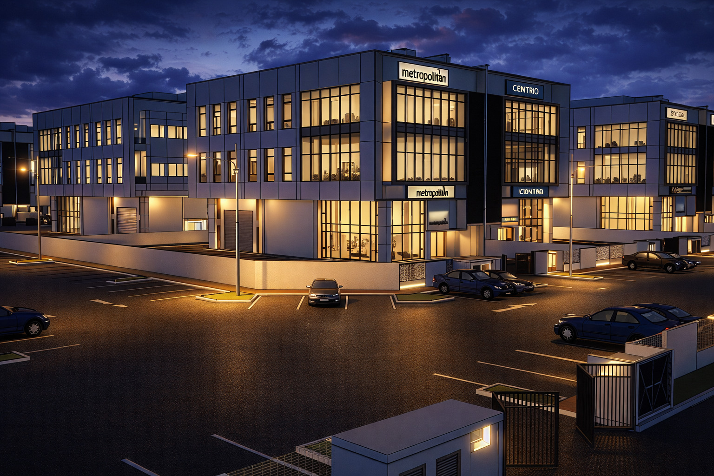
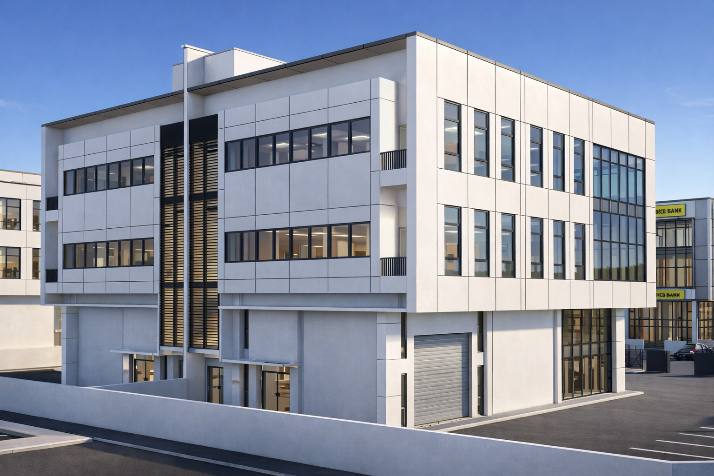
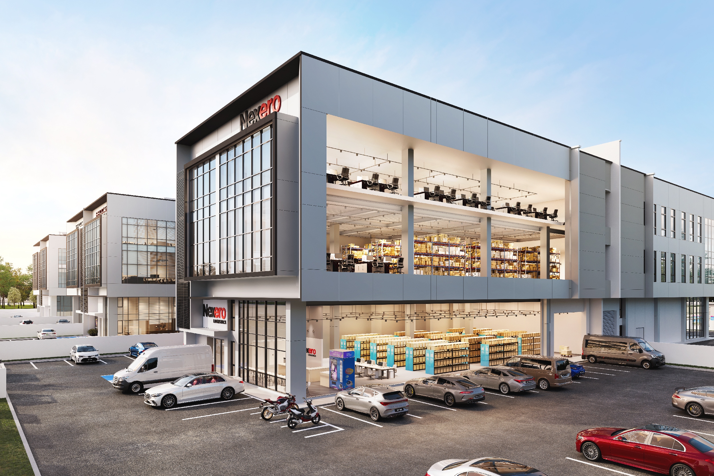
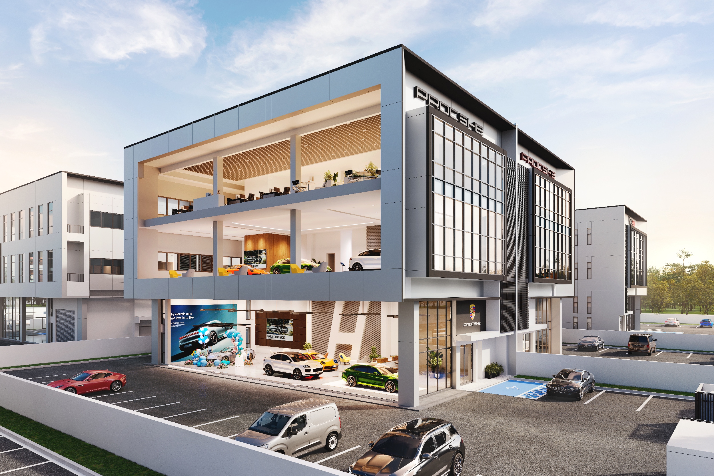
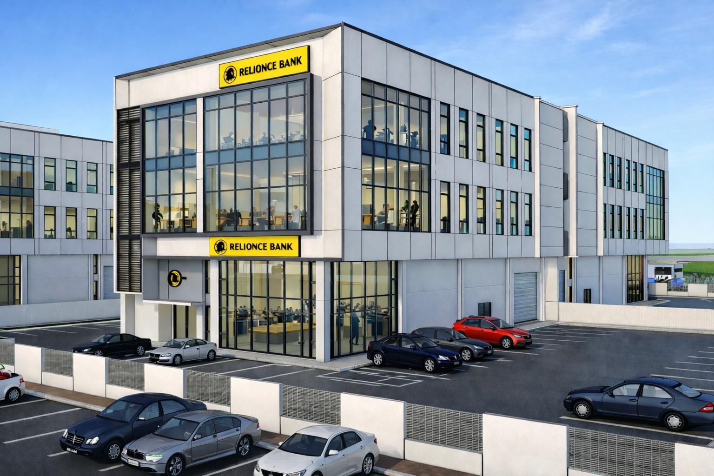
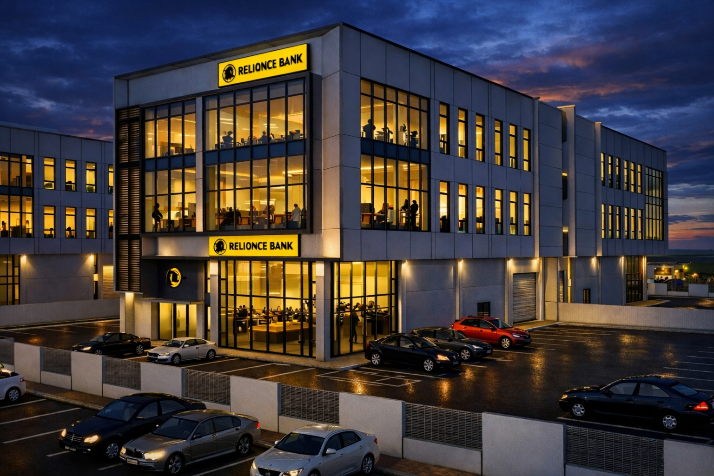
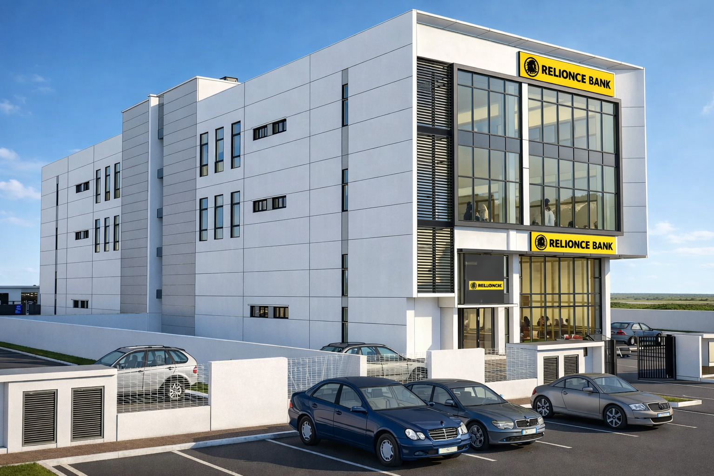
A rare collection of freehold semi-detached flagship corporate estates crafted for established enterprises seeking prestige, permanence, and legacy ownership within Alam Impian’s evolving commercial landscape. Featuring expansive layouts from 86’ x 150’ up to 166’ x 150’. Designed for businesses seeking space, visibility, and prestige. Stay tuned for more exciting details coming soon.
A rare collection of freehold semi-detached flagship corporate estates crafted for established enterprises seeking prestige, permanence, and legacy ownership within Alam Impian’s evolving commercial landscape. Featuring expansive lot size from 86’ x 150’ up to 166’ x 150’. Designed for businesses seeking space, visibility, and prestige. Stay tuned for more exciting details coming soon.
Prisma 8
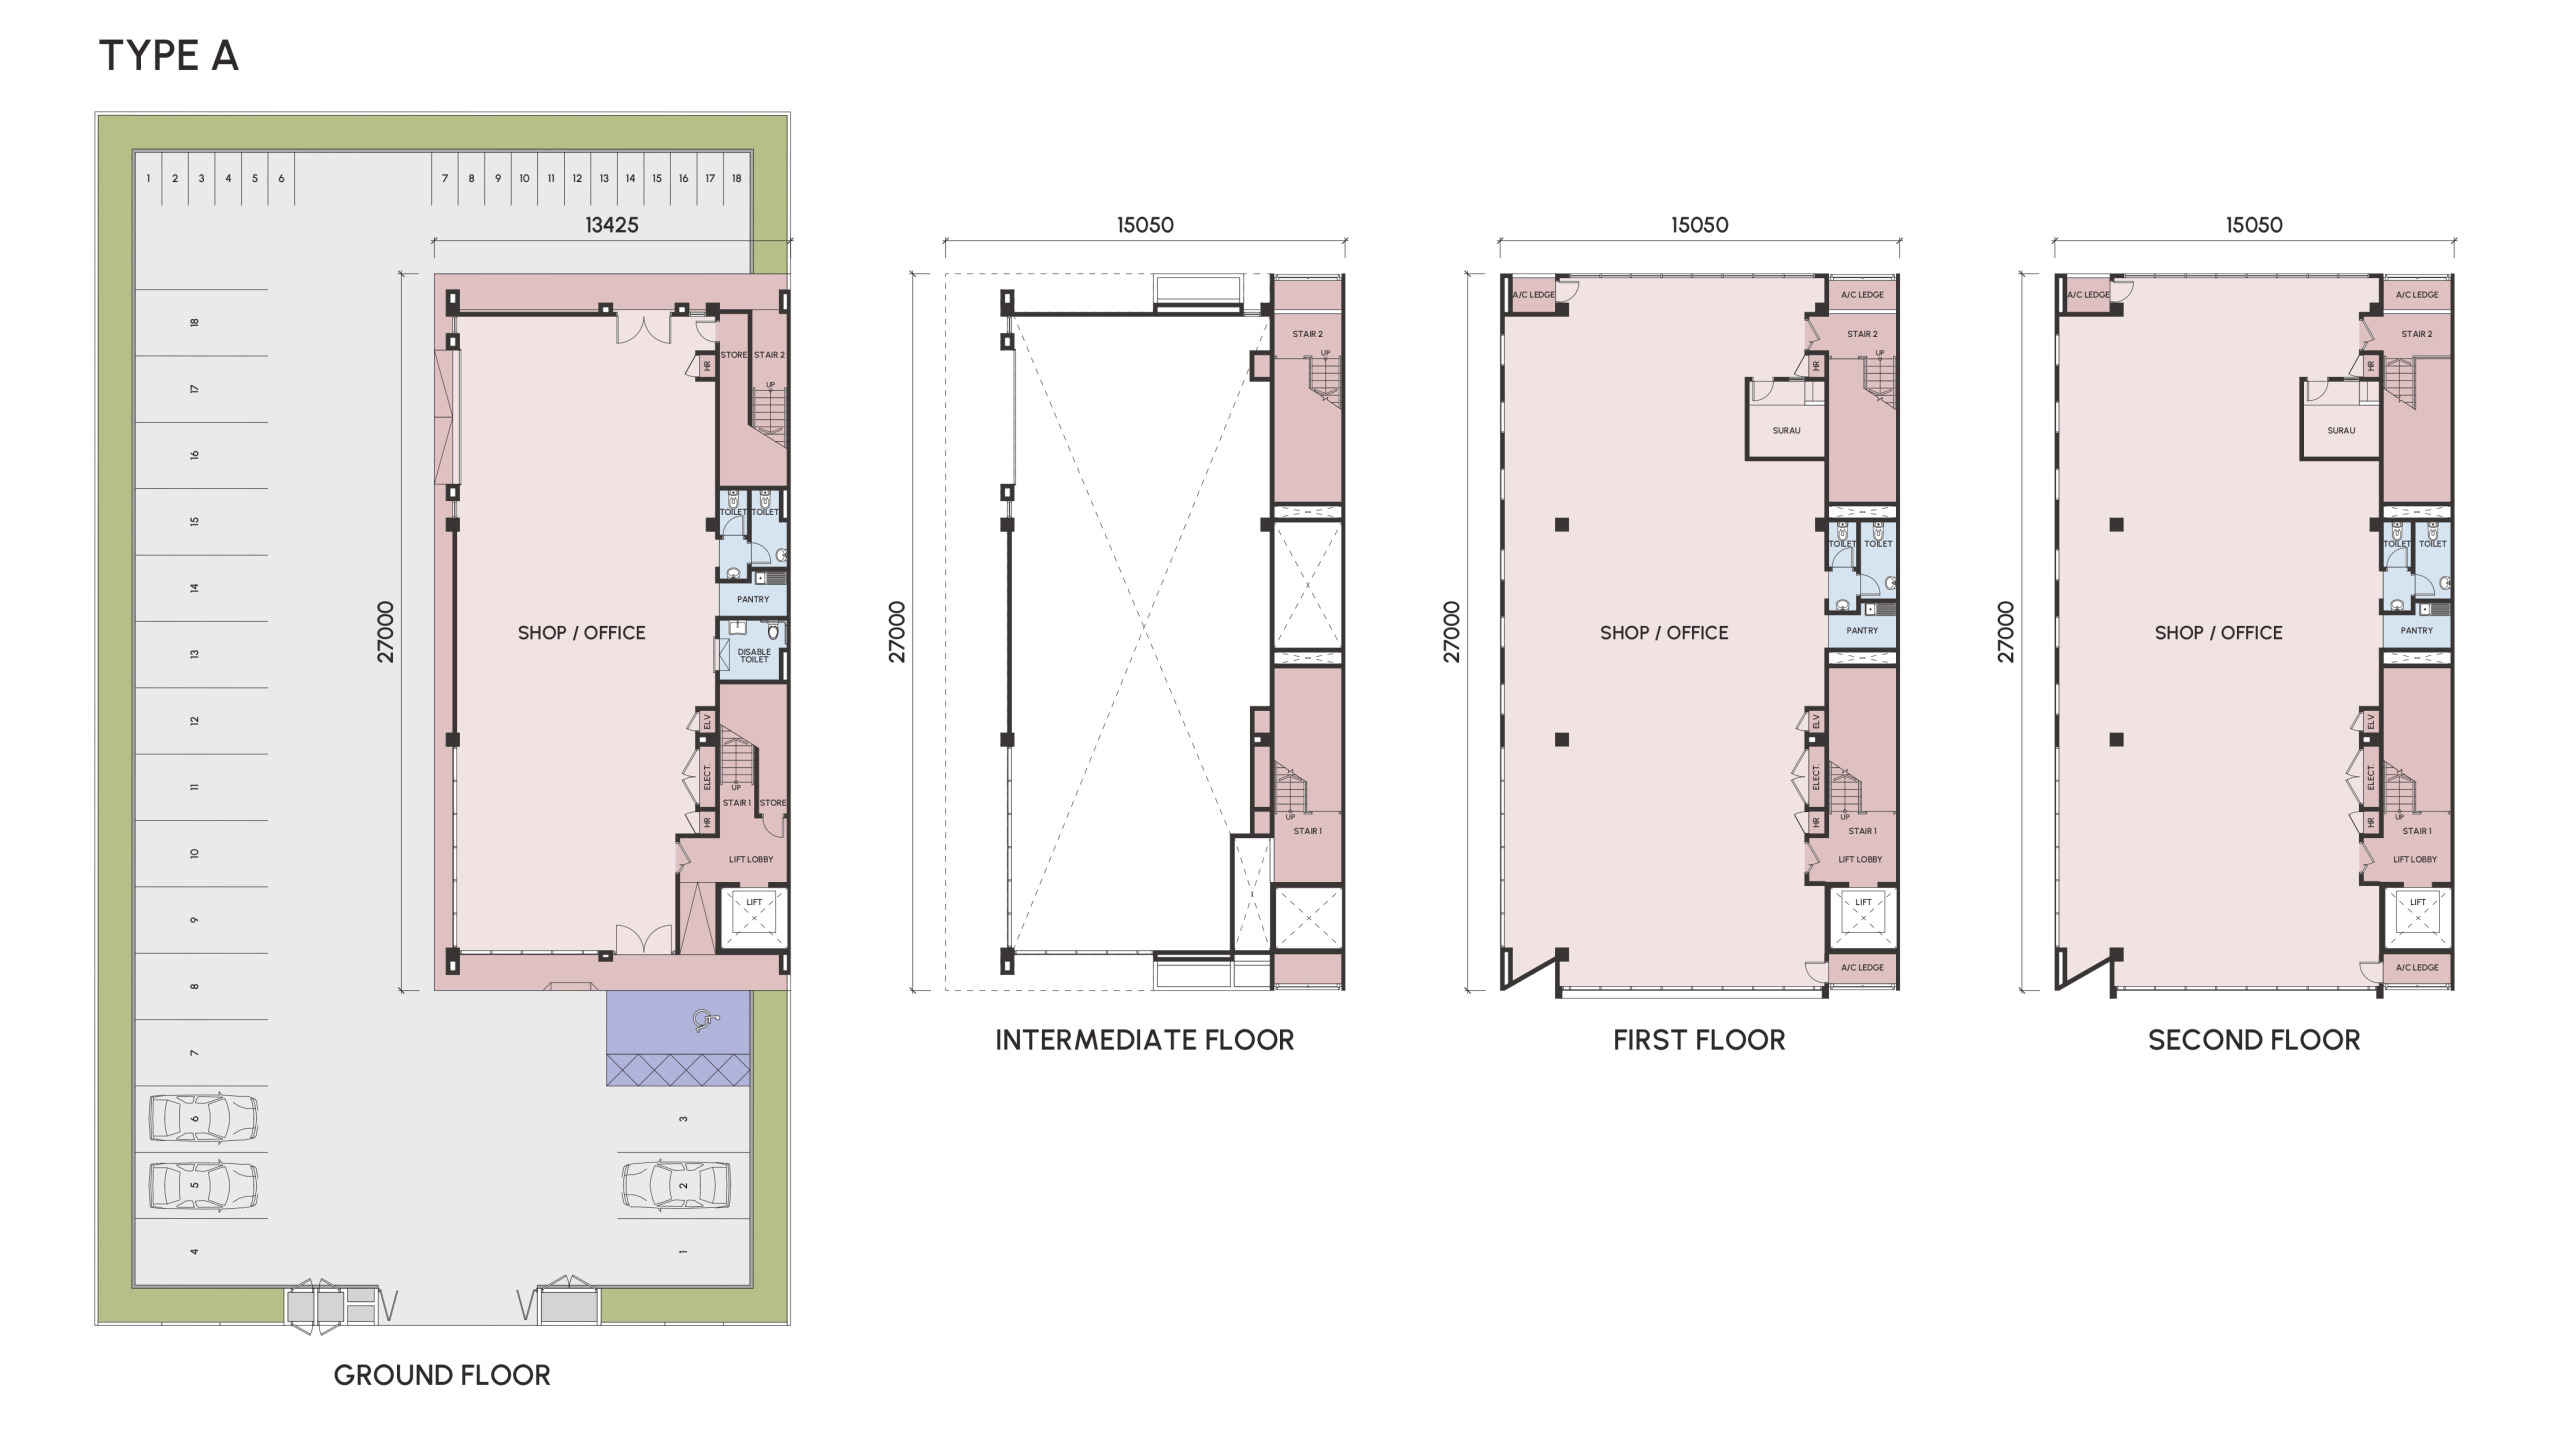
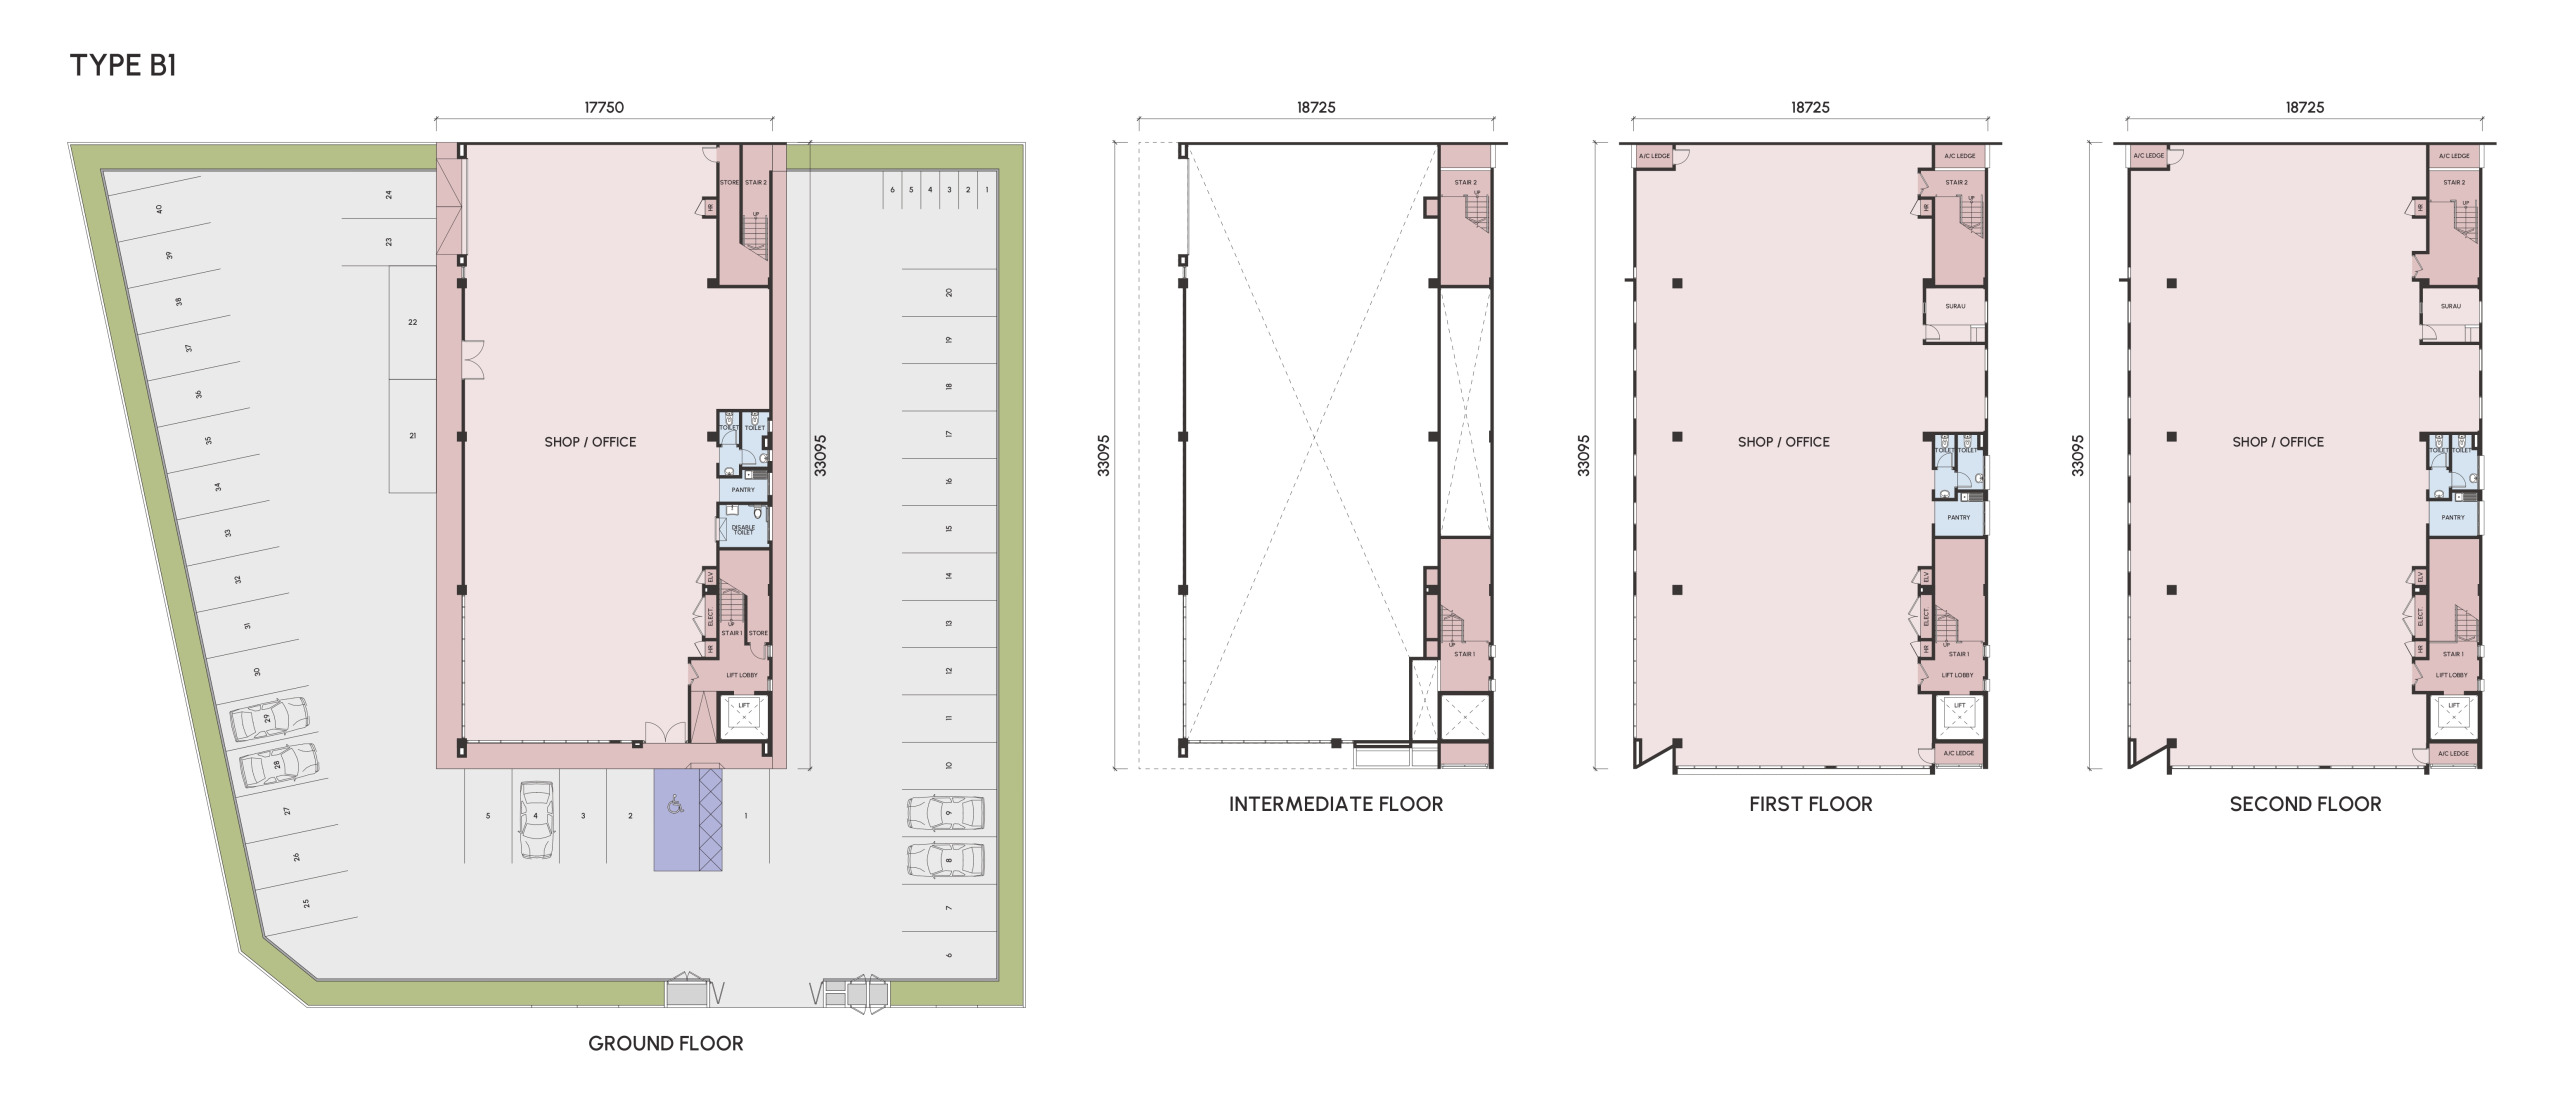
FLOOR PLAN

Property Specification
| Structure | : Reinforced Concrete |
|---|---|
| Walls | : Cement Sand Brick / Clay Brick (Party Wall) |
| Roof Covering | : Metal Deck Roofing |
| Roof Framing | : Light Weight Steel Trusses |
| Ceiling | : Skim Coat Finish & Paint, Plaster Board Ceiling & Paint |
| Windows - All Areas | : Aluminium Frame Glass Window |
| Doors | : |
|---|---|
| Staircase | : Fire Rated Door |
| Shop | : Roller Shutter / Glass Swing Door / Flush Door |
| Store | : Flush Door with Louvers |
| Toilet/Others | : Flush Door |
| Refuse Compartment | : Aluminium Louvered Door |
| Ironmongery | : Provided |
|---|
| Wall Finishes | : |
|---|---|
| Internal & External | : Plaster & Paint / Skim Coat |
| Toilet | : Tiles up to Ceiling Height |
| Pantry | : Tiles up to 1,500mm High |
| Floor Finishes | : |
|---|---|
| Shop & Office | : Cement Render |
| Lift Lobby, Pantry, Surau & Toilet | : Tiles |
| Staircase | : Nosing Tiles / Cement Render |
| Store | : Cement Render |
| Refuse Compartment | : Tiles |
| Others | : Cement Render |
| Internal Communication Cabling | : Provided |
|---|---|
| Rain Water Harvesting System | : Provided |
| Lift | : Provided |
| Fencing | : Provided |
| Location | Items | All Types |
| Toilet | Water Closet | 7 |
| – | Tissue Roll Holder | 7 |
| – | Hand Bidet | 7 |
| Pantry | Sink & Tap | 3 |
| Surau | Tap | 2 |
| Refuse Compartment | Tap | 2 |
| Location | Type A | Type B |
| Light Point | 144 | 208 |
| Emergency Light | 21 | 24 |
| Power Point | 60 | 90 |
| Telephone Point | 3 | 3 |
| Electrical DB | 3 | 3 |
Situated just 8km away from the Shah Alam City Centre, Alam Impian provides residences easy access to various facilities and amenities, such as schools, malls, parks and more. The well-connected nature of Alam Impian is an added boon for those who work in Kuala Lumpur, as the township is linked via the Lebuhraya Kemuning – Shah Alam (LKSA), and the KESAS highway, while also gaining easy access to the Federal Highway and the ELITE highway.

GALLERY