


AUREA rises as a statement of timeless elegance, where grand spaces meet refined architecture. Set within an exclusive neighborhood, every bungalow is thoughtfully crafted for privacy, comfort, and distinguished living—a home designed not just for today, but for generations to come.
FLOOR PLAN
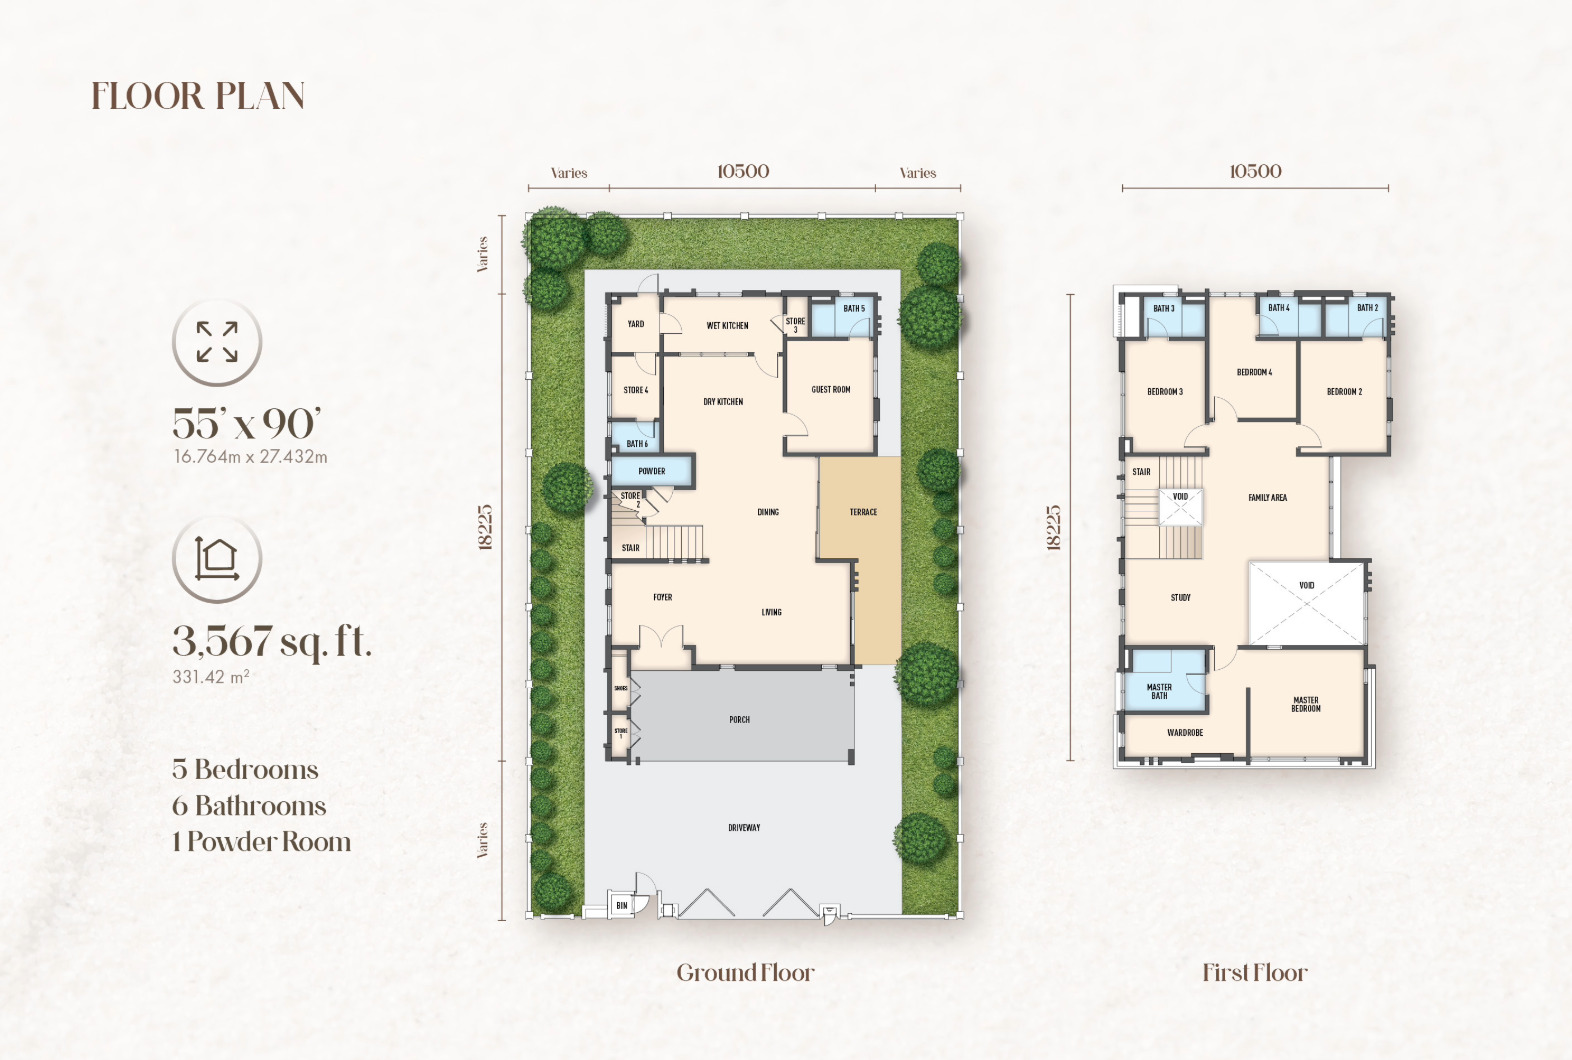
Property Specification
| Structure | Reinforced Concrete Framework |
|---|---|
| Wall | Brickwall, Light-weight Blockwall |
| Roofing Covering | Roof Tiles, Reinforced Concrete Flat Roof |
| Roof Framing | Lightweight Roof Truss |
| Ceiling | Asbestos-free Ceiling, Skim Coat |
| Windows | Aluminium Frame Casement Window, Sliding Window, Top Hung Window, Fixed Glass Panel Window |
| Doors | Timber Door, Flush Door, Louvres Door, Grill Door, Aluminium Frame Sliding Glass Door |
|---|---|
| Ironmongery | Quality lockset |
| *Fencing | Provided |
| *Turfing | Provided |
| *Gas Piping | Nil |
| Note | The Developer shall, at its own cost and expense, install or construct all of the items listed above in accordance with the description set out save for the item or items marked with an * which may be deleted if not applicable. |
| Dry Kitchen & Wet Kitchen, Master Bath, Bath 2, 3, 4, 5 & 6, Powder Room & Bin | Tiles |
|---|---|
| Other Areas | Plaster & Paint |
| Living, Dining, Foyer, Guest Room, Dry Kitchen, Wet Kitchen, Powder Room, Bath 5 & 6, Yard, Shoe Rack Area, Store 1, 2, 3 & 4, Terrace, Apron Bin, Car Porch & Driveway | Tiles |
|---|---|
| Staircase | Timber |
| Other areas | Cement Render |
| Master Bedroom, Bedroom 2, 3 & 4, Wardrobe, Study, Family Area, Staircase | Timber |
|---|---|
| Master Bath, Bath 2, 3 & 4 | Tiles |
| Other areas | Cement Render |
| Wash Basin | 8 nos. |
|---|---|
| W.C | 7 nos. |
| Toilet Roll Holder | 7 nos. |
| Hand Bidet | 7 nos. |
| Shower Rose | 6 nos. |
| Bib Tap | 3 nos. |
| Kitchen Sink | 1 no. |
| Bathtub | 1 no. |
| Lighting Point | 47 nos. |
|---|---|
| Power Point (13A) | 35 nos. |
| Ceiling Fan Point | 8 nos. |
| Wall Fan Point | 1 no. |
| Water Heater Point | 1 no. |
| Air-cond Point (15A) | 9 nos. |
| Autogate Point | 1 no. |
| Gate Lighting Point | 2 nos. |
| Door Bell Point | 1 no. |
| Booster Pump | 1 no. |
| Telephone Point | Provided |
|---|---|
| Network Point | Provided |
Site Plan
LOCATION
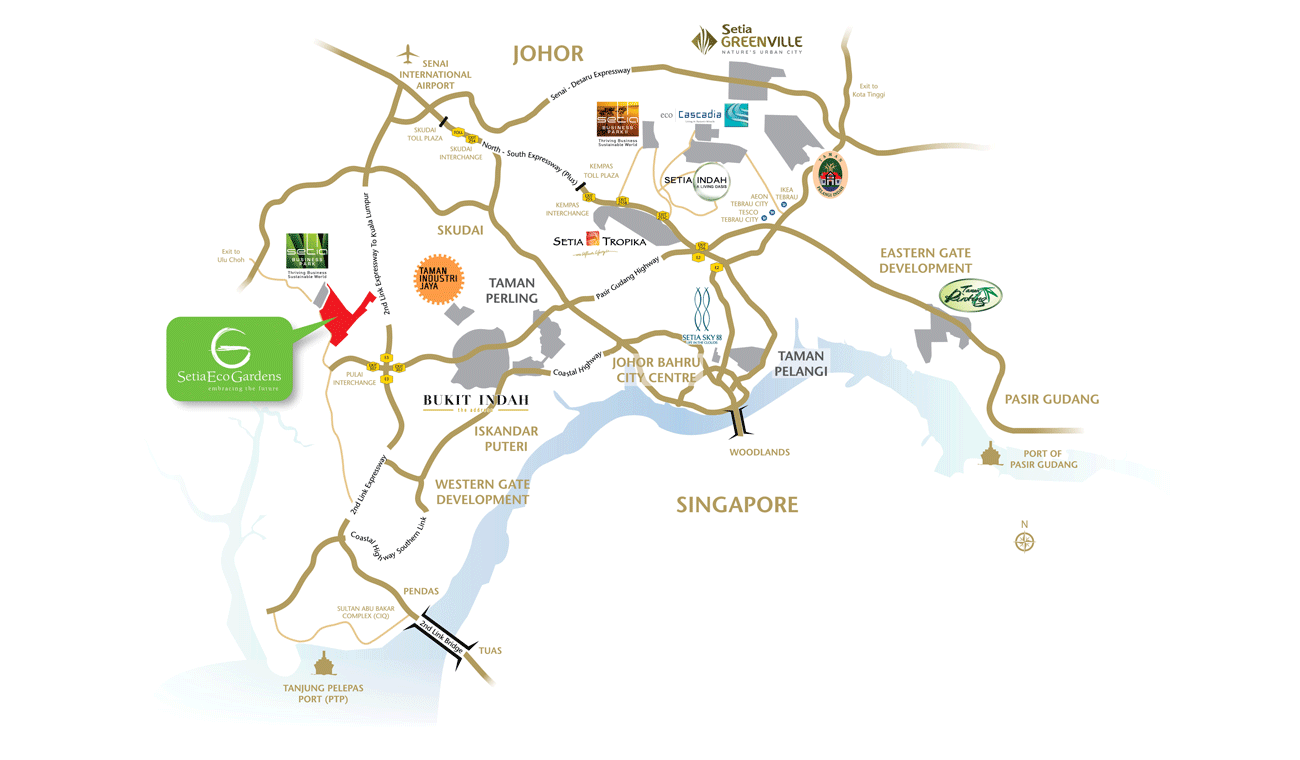
LOCATION
Setia Eco Gardens is located at the centre of Iskandar Malaysia. It is well served by a network of highways making it accessible from key locations in Singapore and Johor Bahru. 26.9 KM from Johor Bahru via Coastal highway 23.4 KM from Singapore 27.2 KM from Senai International Airport 21.8 KM from Pelabuhan Tanjung Pelepas (PTP) 12.9 KM to AEON Shopping Centre
| Tenby International School Setia Eco Gardens |
| Sekolah Jenis Kebangsaan (C) Pai Tze |
| University of Reading Malaysia |
| Newcastle University Medicine Malaysia |
| Aeon Bukit Indah Johor |
| Columbia Asia Hospital Iskandar Puteri |
| Gleaneagles Medini Hospital |
| Kensington Green Specialist Centre |
| GP Sentral - Causeway Link CWG to CIQ 2nd Link |
Setia Eco Gardens Sales Gallery
Operating Hours:
Monday – Friday : 9.00am – 6.00pm
Saturday/Sunday & Public Holidays : 10.00am – 6.00pm
Address:
Setia Eco Gardens
Pejabat Tapak Lot 2110 KM 5.5,
Jalan Gelang Patah – Ulu Choh,
81550 Gelang Patah Johor.
Tel (Sales):
+607 279 2525
Tel (Customer Relations):
+607 488 5525
Email:
seg-sales@spsetia.com
Get Directions: