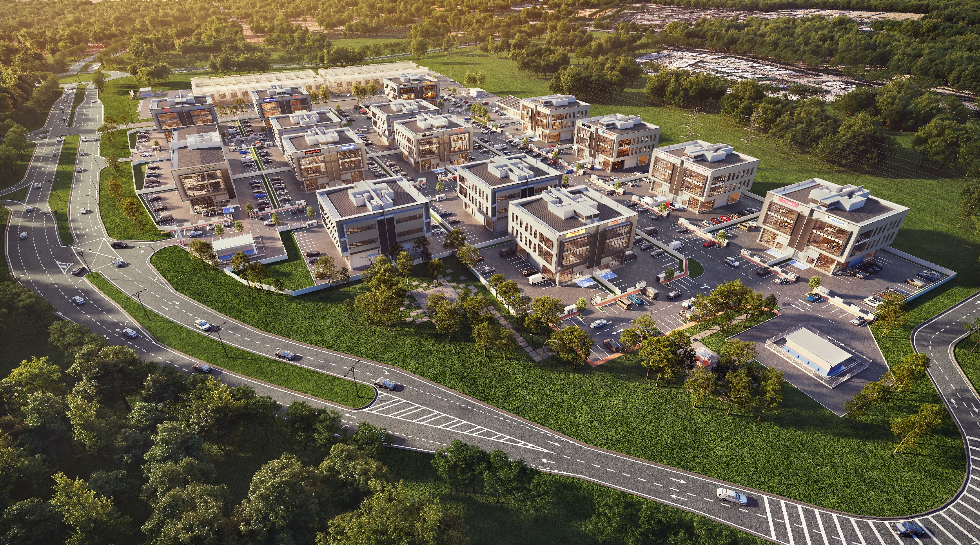
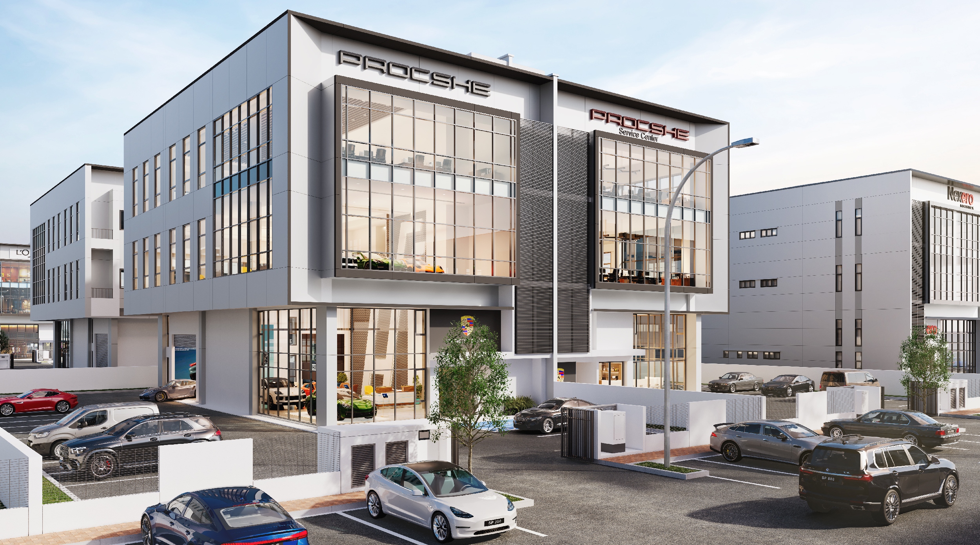
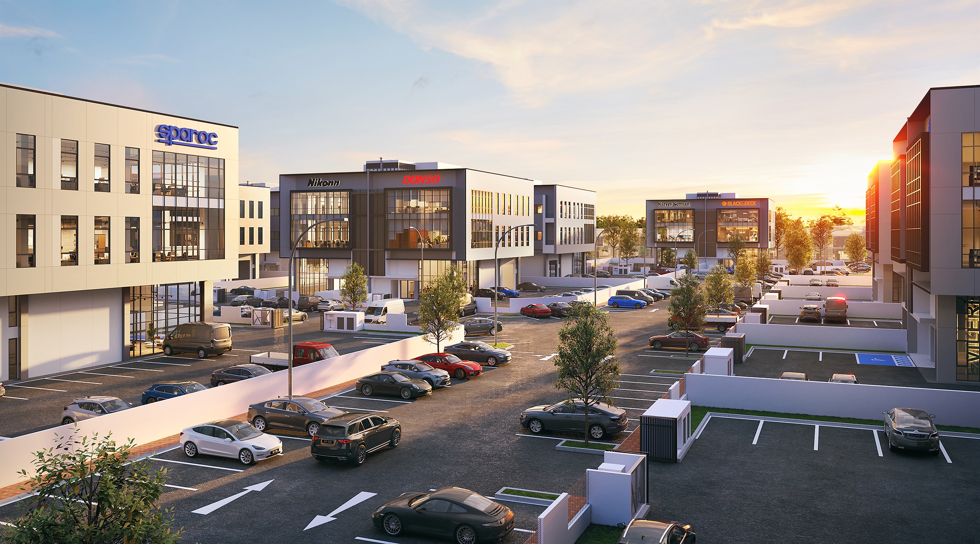
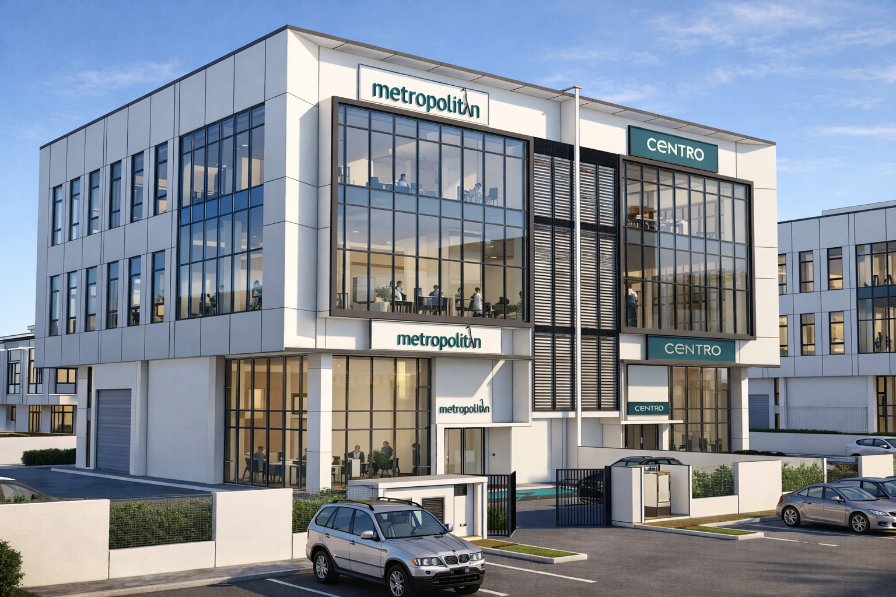
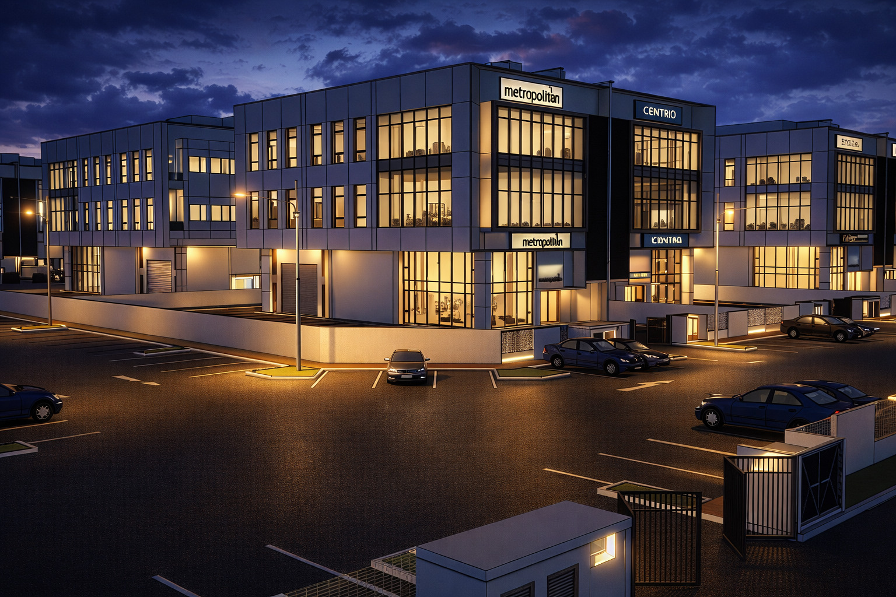
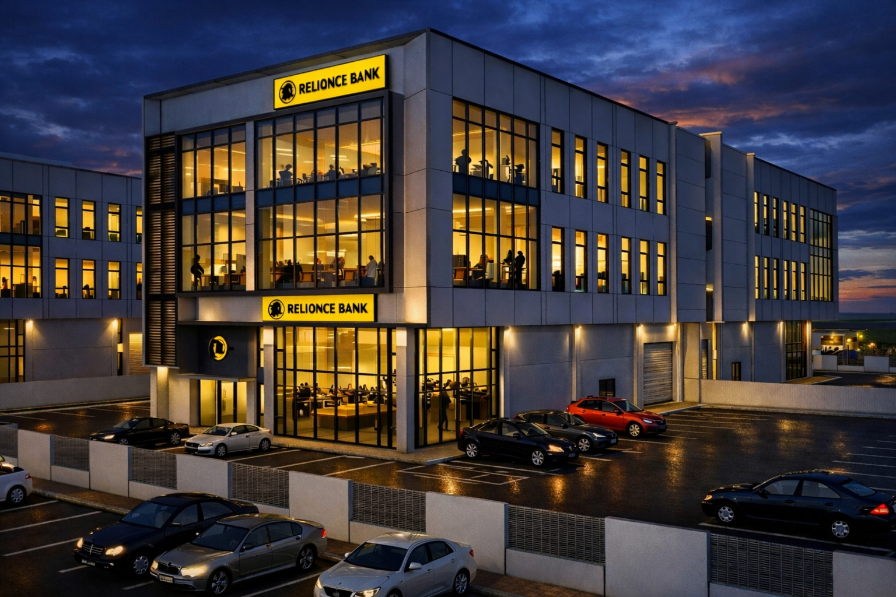
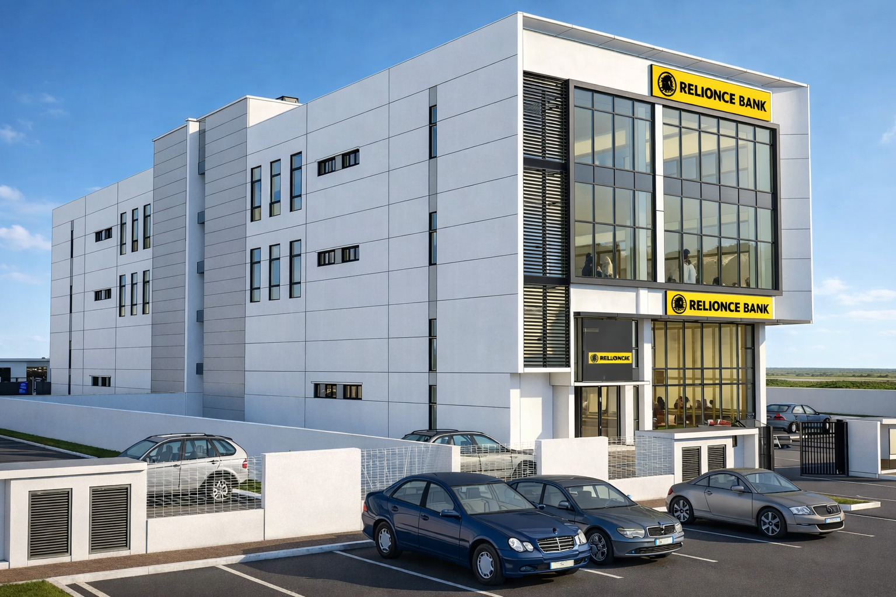
A rare collection of freehold semi-detached flagship corporate estates crafted for established enterprises seeking prestige, permanence, and legacy ownership within Alam Impian’s evolving commercial landscape. Featuring expansive layouts from 86’ x 150’ up to 166’ x 150’. Designed for businesses seeking space, visibility, and prestige. Stay tuned for more exciting details coming soon.
A rare collection of freehold semi-detached flagship corporate estates crafted for established enterprises seeking prestige, permanence, and legacy ownership within Alam Impian’s evolving commercial landscape. Featuring expansive lot size from 86’ x 150’ up to 166’ x 150’. Designed for businesses seeking space, visibility, and prestige. Stay tuned for more exciting details coming soon.
Prisma 8
FLOOR PLAN
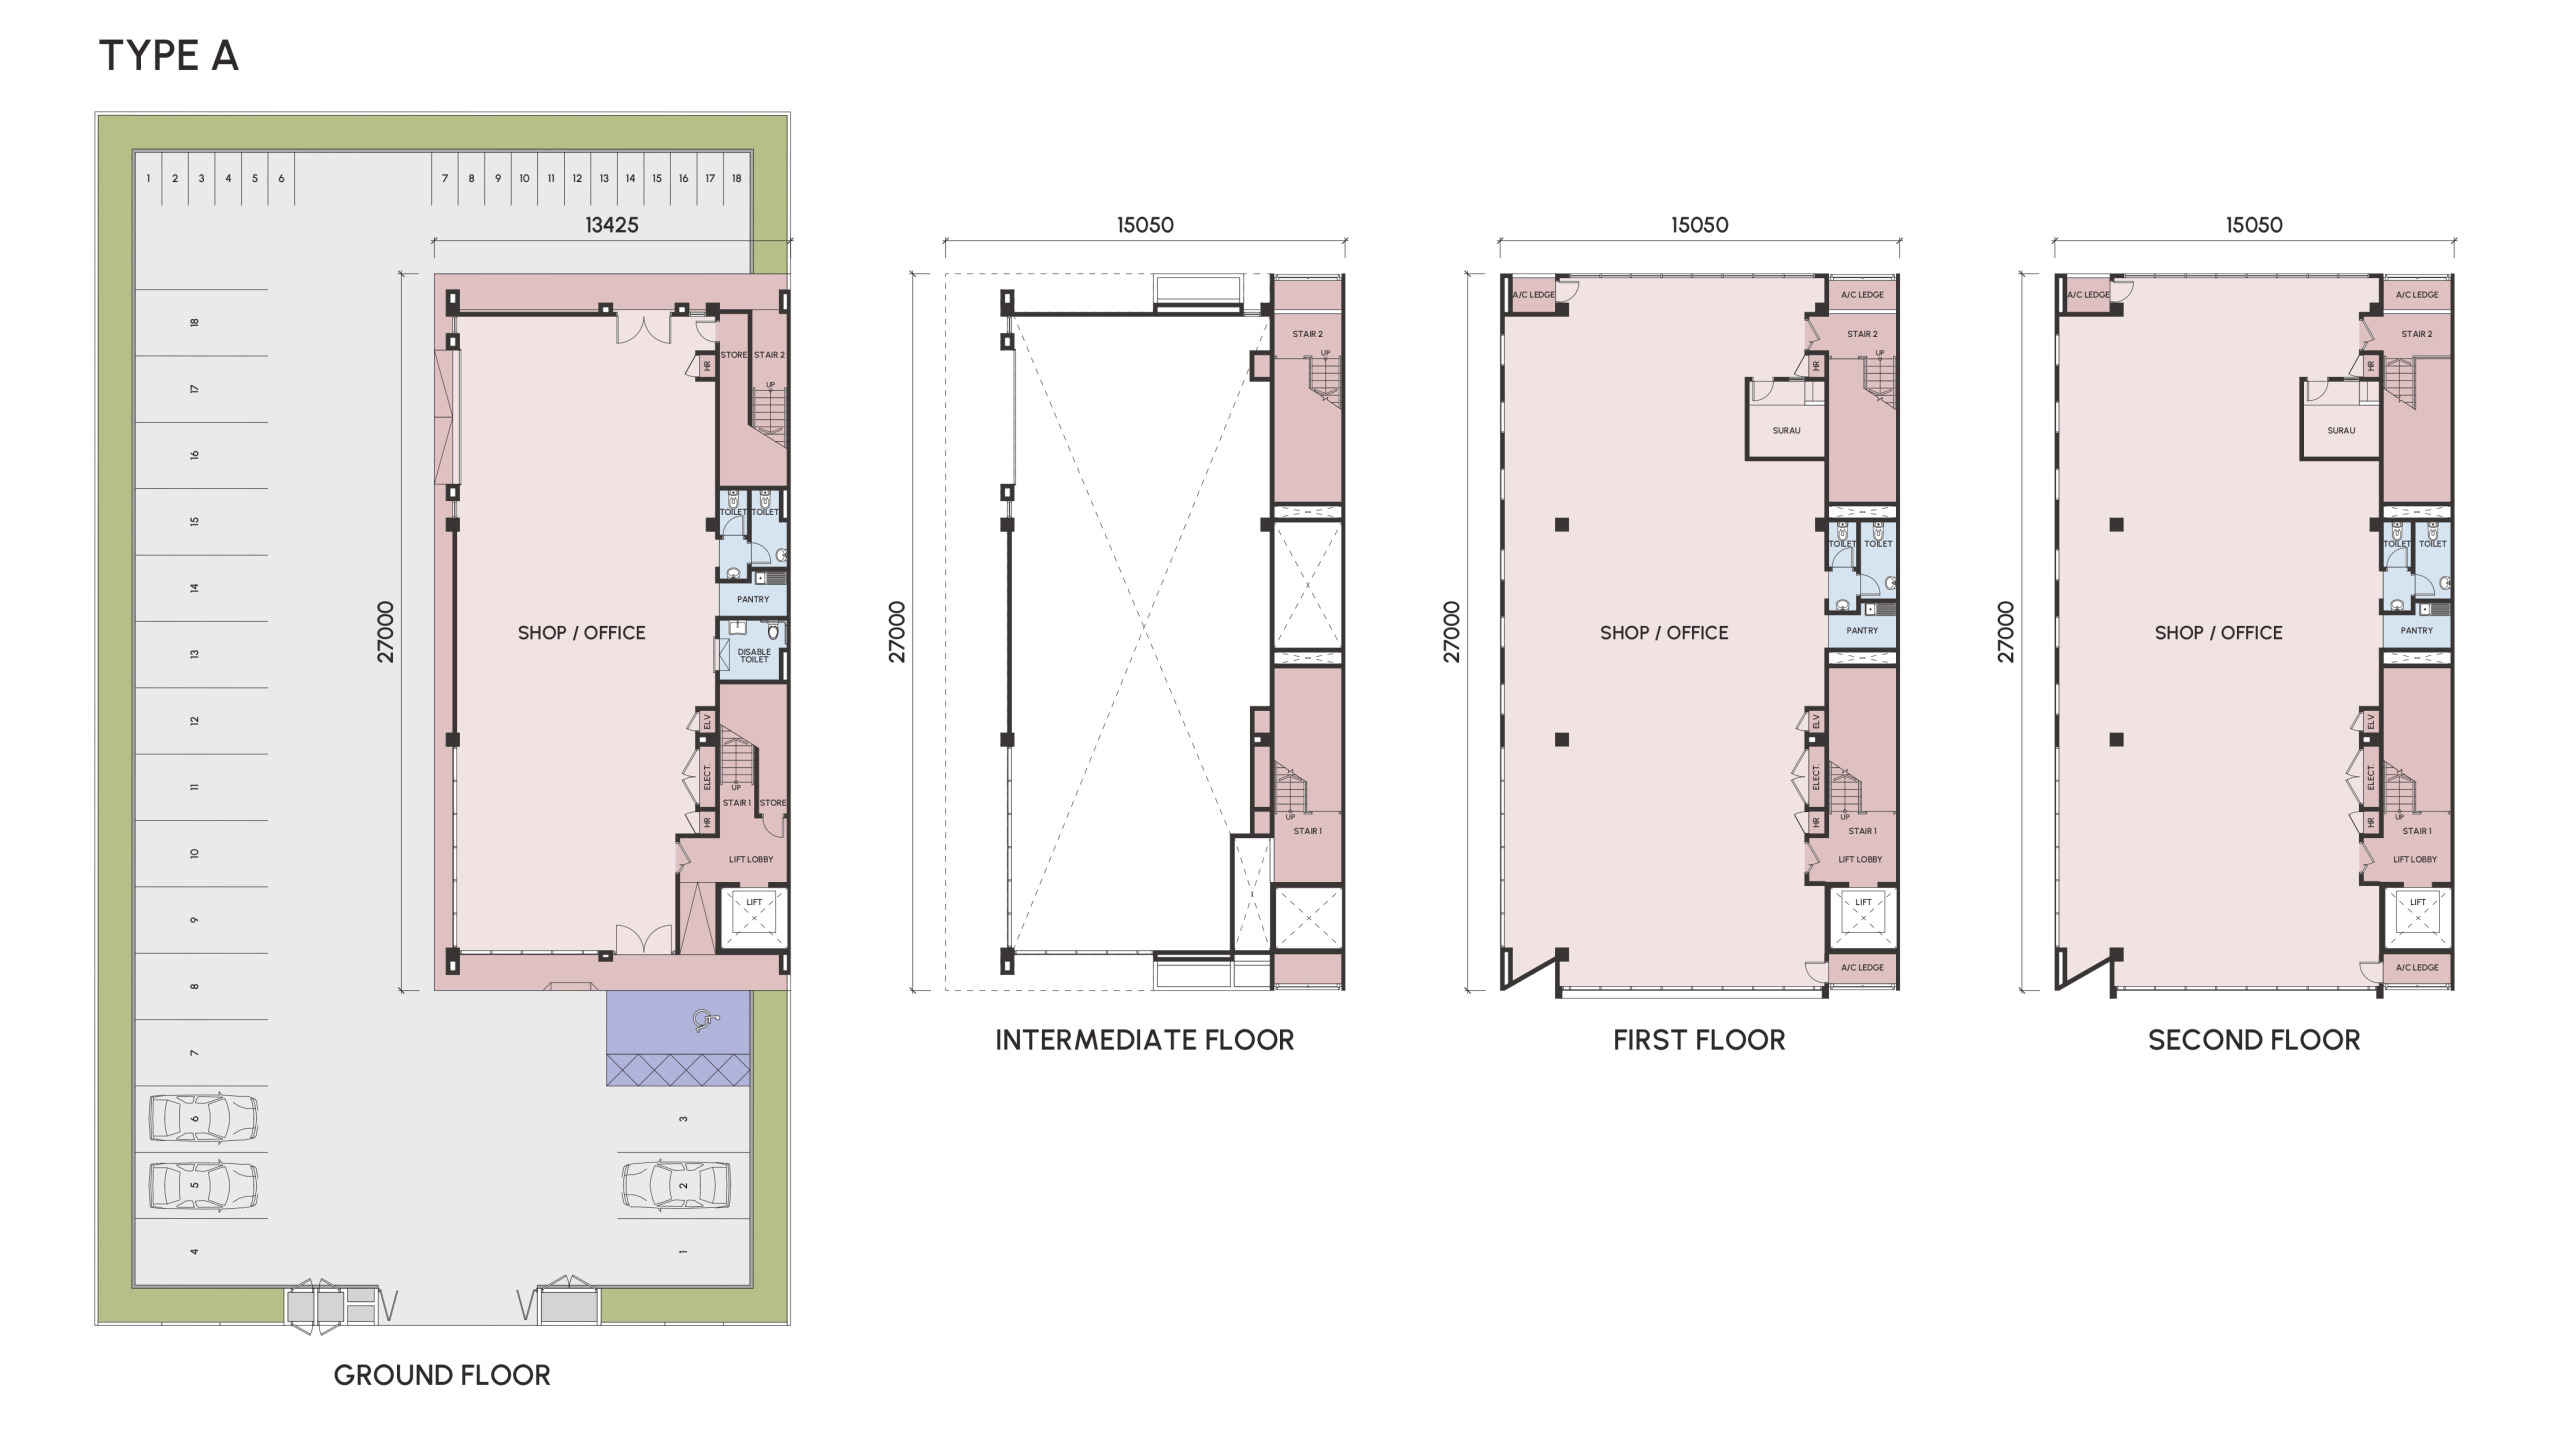
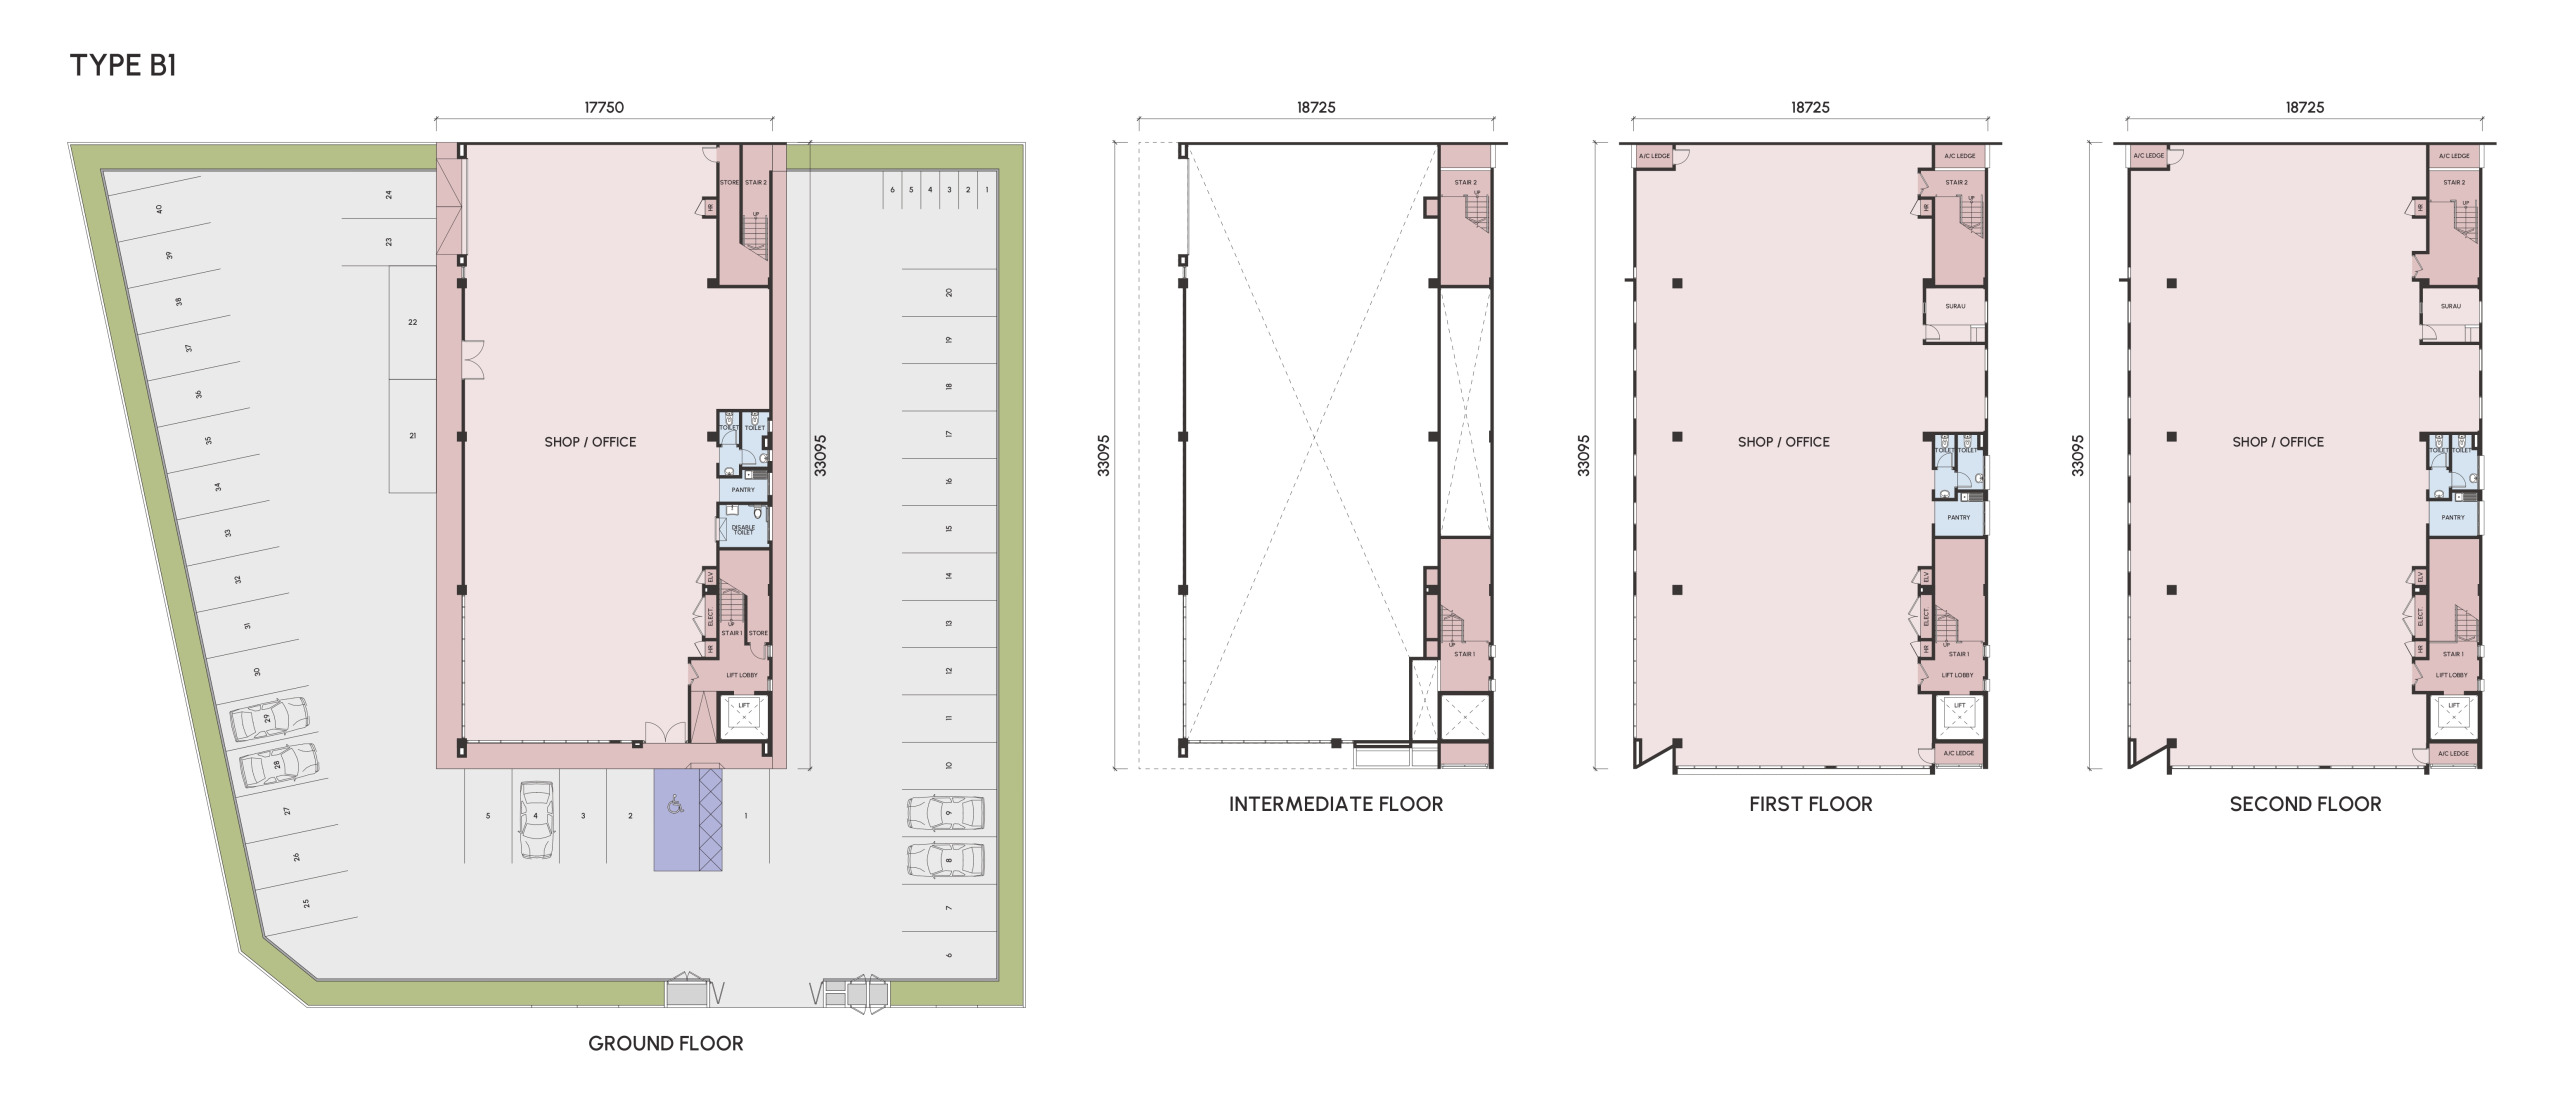

Property Specification
| Structure | : Reinforced Concrete |
|---|---|
| Walls | : Cement Sand Brick / Clay Brick (Party Wall) |
| Roof Covering | : Metal Deck Roofing |
| Roof Framing | : Light Weight Steel Trusses |
| Ceiling | : Skim Coat Finish & Paint, Plaster Board Ceiling & Paint |
| Windows - All Areas | : Aluminium Frame Glass Window |
| Doors | : |
|---|---|
| Staircase | : Fire Rated Door |
| Shop | : Roller Shutter / Glass Swing Door / Flush Door |
| Store | : Flush Door with Louvers |
| Toilet/Others | : Flush Door |
| Refuse Compartment | : Aluminium Louvered Door |
| Ironmongery | : Provided |
|---|
| Wall Finishes | : |
|---|---|
| Internal & External | : Plaster & Paint / Skim Coat |
| Toilet | : Tiles up to Ceiling Height |
| Pantry | : Tiles up to 1,500mm High |
| Floor Finishes | : |
|---|---|
| Shop & Office | : Cement Render |
| Lift Lobby, Pantry, Surau & Toilet | : Tiles |
| Staircase | : Nosing Tiles / Cement Render |
| Store | : Cement Render |
| Refuse Compartment | : Tiles |
| Others | : Cement Render |
| Internal Communication Cabling | : Provided |
|---|---|
| Rain Water Harvesting System | : Provided |
| Lift | : Provided |
| Fencing | : Provided |
| Location | Items | All Types |
| Toilet | Water Closet | 7 |
| – | Tissue Roll Holder | 7 |
| – | Hand Bidet | 7 |
| Pantry | Sink & Tap | 3 |
| Surau | Tap | 2 |
| Refuse Compartment | Tap | 2 |
| Location | Type A | Type B |
| Light Point | 144 | 208 |
| Emergency Light | 21 | 24 |
| Power Point | 60 | 90 |
| Telephone Point | 3 | 3 |
| Electrical DB | 3 | 3 |
Situated just 8km away from the Shah Alam City Centre, Alam Impian provides residences easy access to various facilities and amenities, such as schools, malls, parks and more. The well-connected nature of Alam Impian is an added boon for those who work in Kuala Lumpur, as the township is linked via the Lebuhraya Kemuning – Shah Alam (LKSA), and the KESAS highway, while also gaining easy access to the Federal Highway and the ELITE highway.

GALLERY

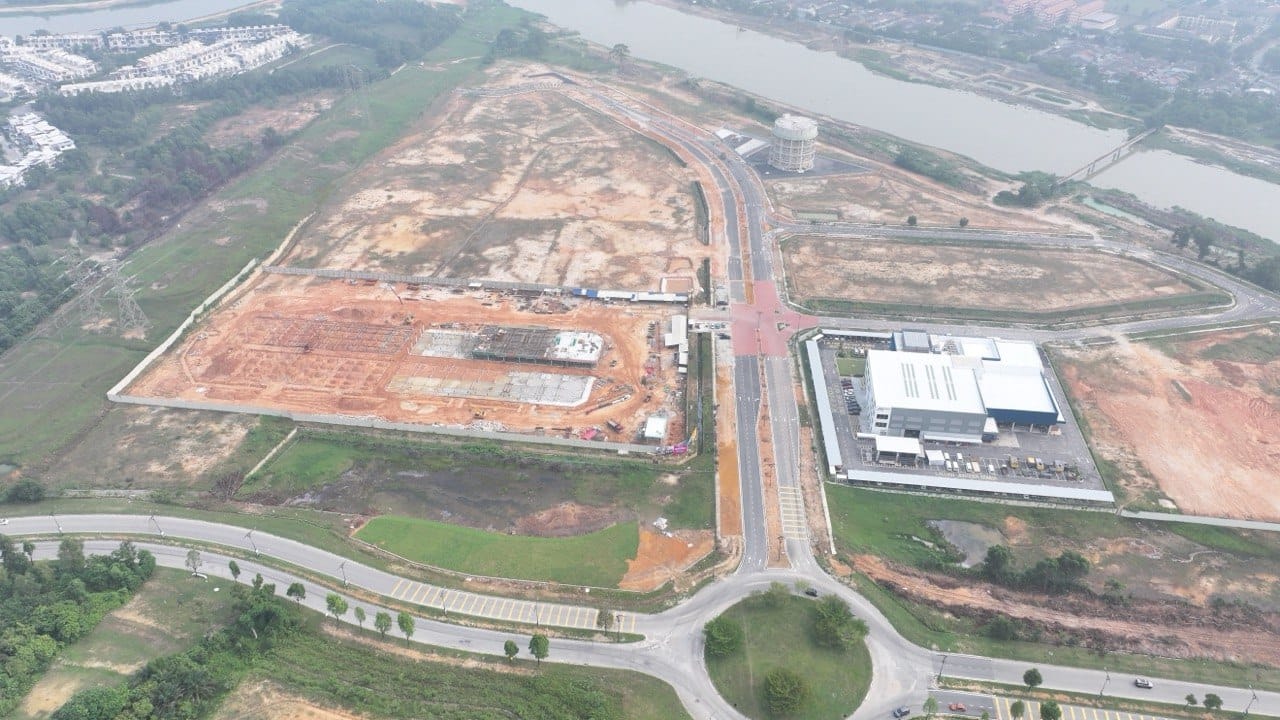
PROGRESS AT SITE
Site progress picture will be updated every 2 months