



Exquisitely envisioned for discerning homeowners, Sapphire Élan introduces a limited collection of 27 double-storey bungalow residences, crafted to embody privacy, prestige, and timeless architectural distinction.
FLOOR PLAN
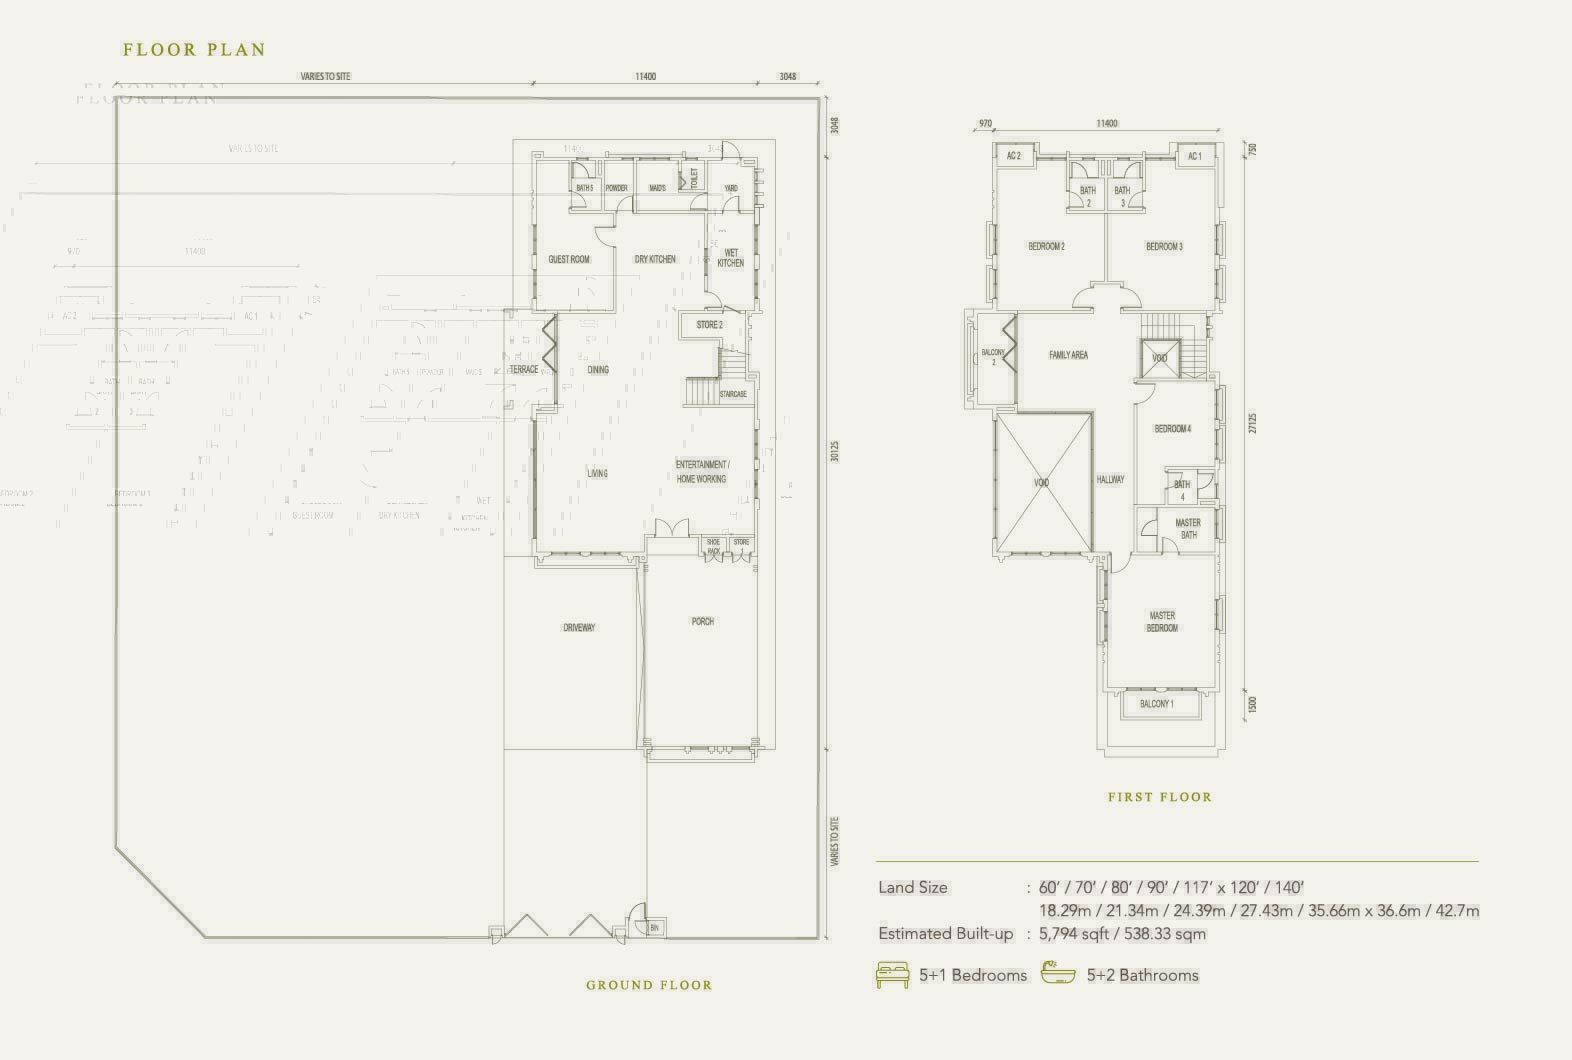
Property Specification
| Structure | Reinforced Concrete Frame |
|---|---|
| Roof Framing | Lightweight Roof Truss |
| Roofing Covering | Roof Tiles, Reinforced Concrete Flat Roof |
| Wall | Brickwall, Wall Panels |
| Ceiling | Asbestos-free Ceiling Board, Skim Coat |
| Ironmongery | Quality Lock Set |
|---|---|
| Door | Timber Door, Flush Door, Louvres Door, Glass Door, Grill Door, Aluminum Frame Sliding Glass Door, Aluminium Frame Sliding Folding Glass Door |
| Windows | Aluminium Frame Casement Window, Sliding Window, Top Hung Window, Fixed Glass Panel Window |
| Turfing | Provided |
| Fencing | Provided |
| Living, Dining & Guest Room | Tiles |
|---|---|
| Dry Kitchen & Wet Kitchen | Tiles |
| Entertainment Area & Maid's Room | Tiles |
| Terrace, Apron Store, Yard, Shoe Rack Area, Bin & Carporch Staircase | Tiles |
| Bathroom, Powder Room & Toilet | Tiles |
| Master bedroom, Bedroom 2, 3 & 4 | Timber Floor |
| Family Area, Staircase & Hallway | Timber Floor |
| Balcony | Tiles |
| All Baths, Powder Room & Toilet | Tiles |
| Drive Way | Concrete Imprint |
| Other Areas | Cement Render |
| Master Bahtroom, Bathrooms & Toilet | Tiles |
|---|---|
| Dry Kitchen & Wet Kitchen | Tiles |
| Other Areas | Plaster & Paint |
| W.C. | 7 nos |
|---|---|
| Wash Basin | 8 nos |
| Shower | 6 nos |
| Toilet Roll Holder | 7 nos |
| Kitchen Sink | 2 nos |
| Bib Tap | 5 nos |
| Jacuzzi | 1 no |
| Hand Bidet | 6 nos. |
| Lighting Point | 60 nos |
| Installation Power Point (13A) | 44 nos |
| Ceiling Fan Point | 9 nos |
| Wall Fan Point | 1 no |
| TV Point | 2 nos |
| Centralised Water Heater | 2nos |
| Air-cond Point (15A) | 9 nos |
| Autogate Point | 1 no |
| Gate Lighting Point | 2 nos |
| Door Bell Point | 1 no |
| Jacuzzi Point | 1 no |
| Booster Pump | 1 no |
Site Plan
Location
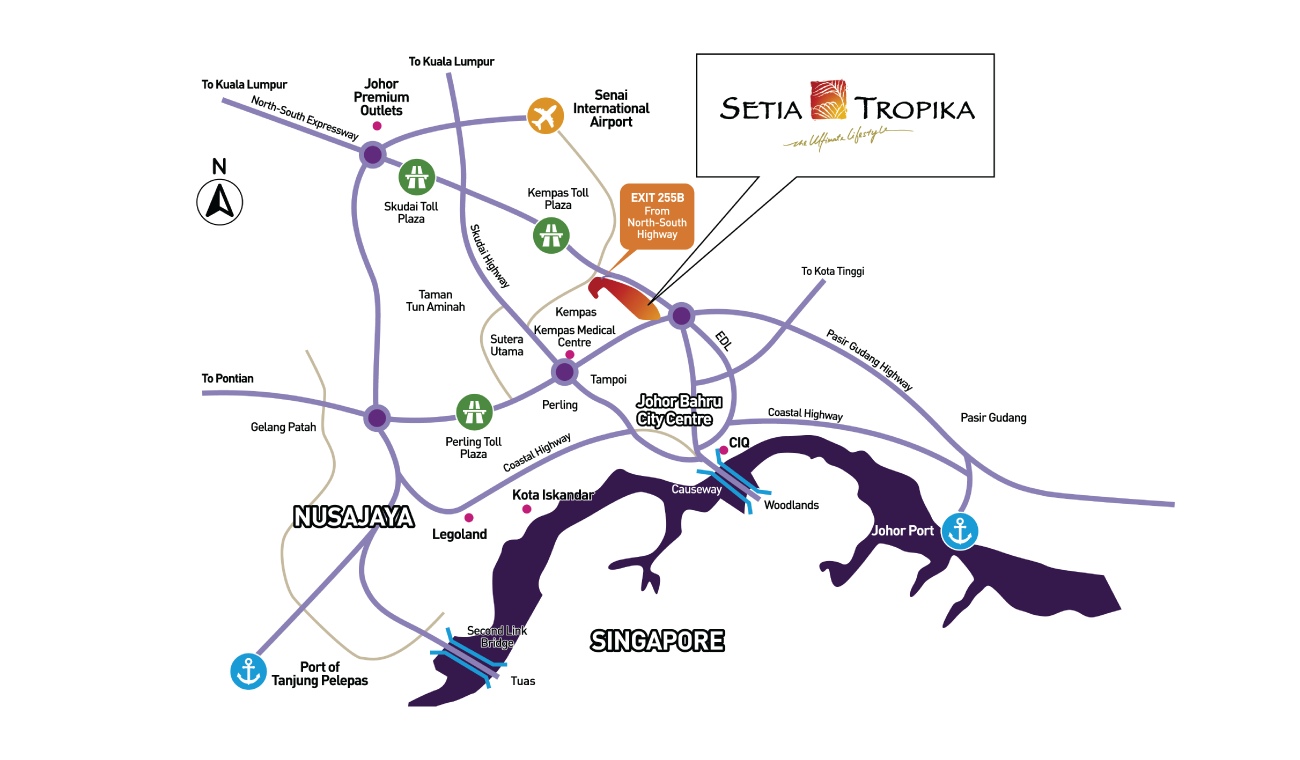
Location
Connected to CBD and Customs, Immigration and Quarantine (CIQ) Complex via major highways and a designated route.
| Fairview International School |
| S.J.K ST. Joseph |
| SMK Kempas Johor |
| Mid Valley Southkey |
| Paradigm Mall Johor Bahru |
| Lotus's Setia Tropika |
| Aeon Dato Onn |
| Kempas Medical Centre |
| KPJ Dato Onn |
| SETIA TROPIKA TOWN PARK |
Site Progress
Site progress photos are updated every two months
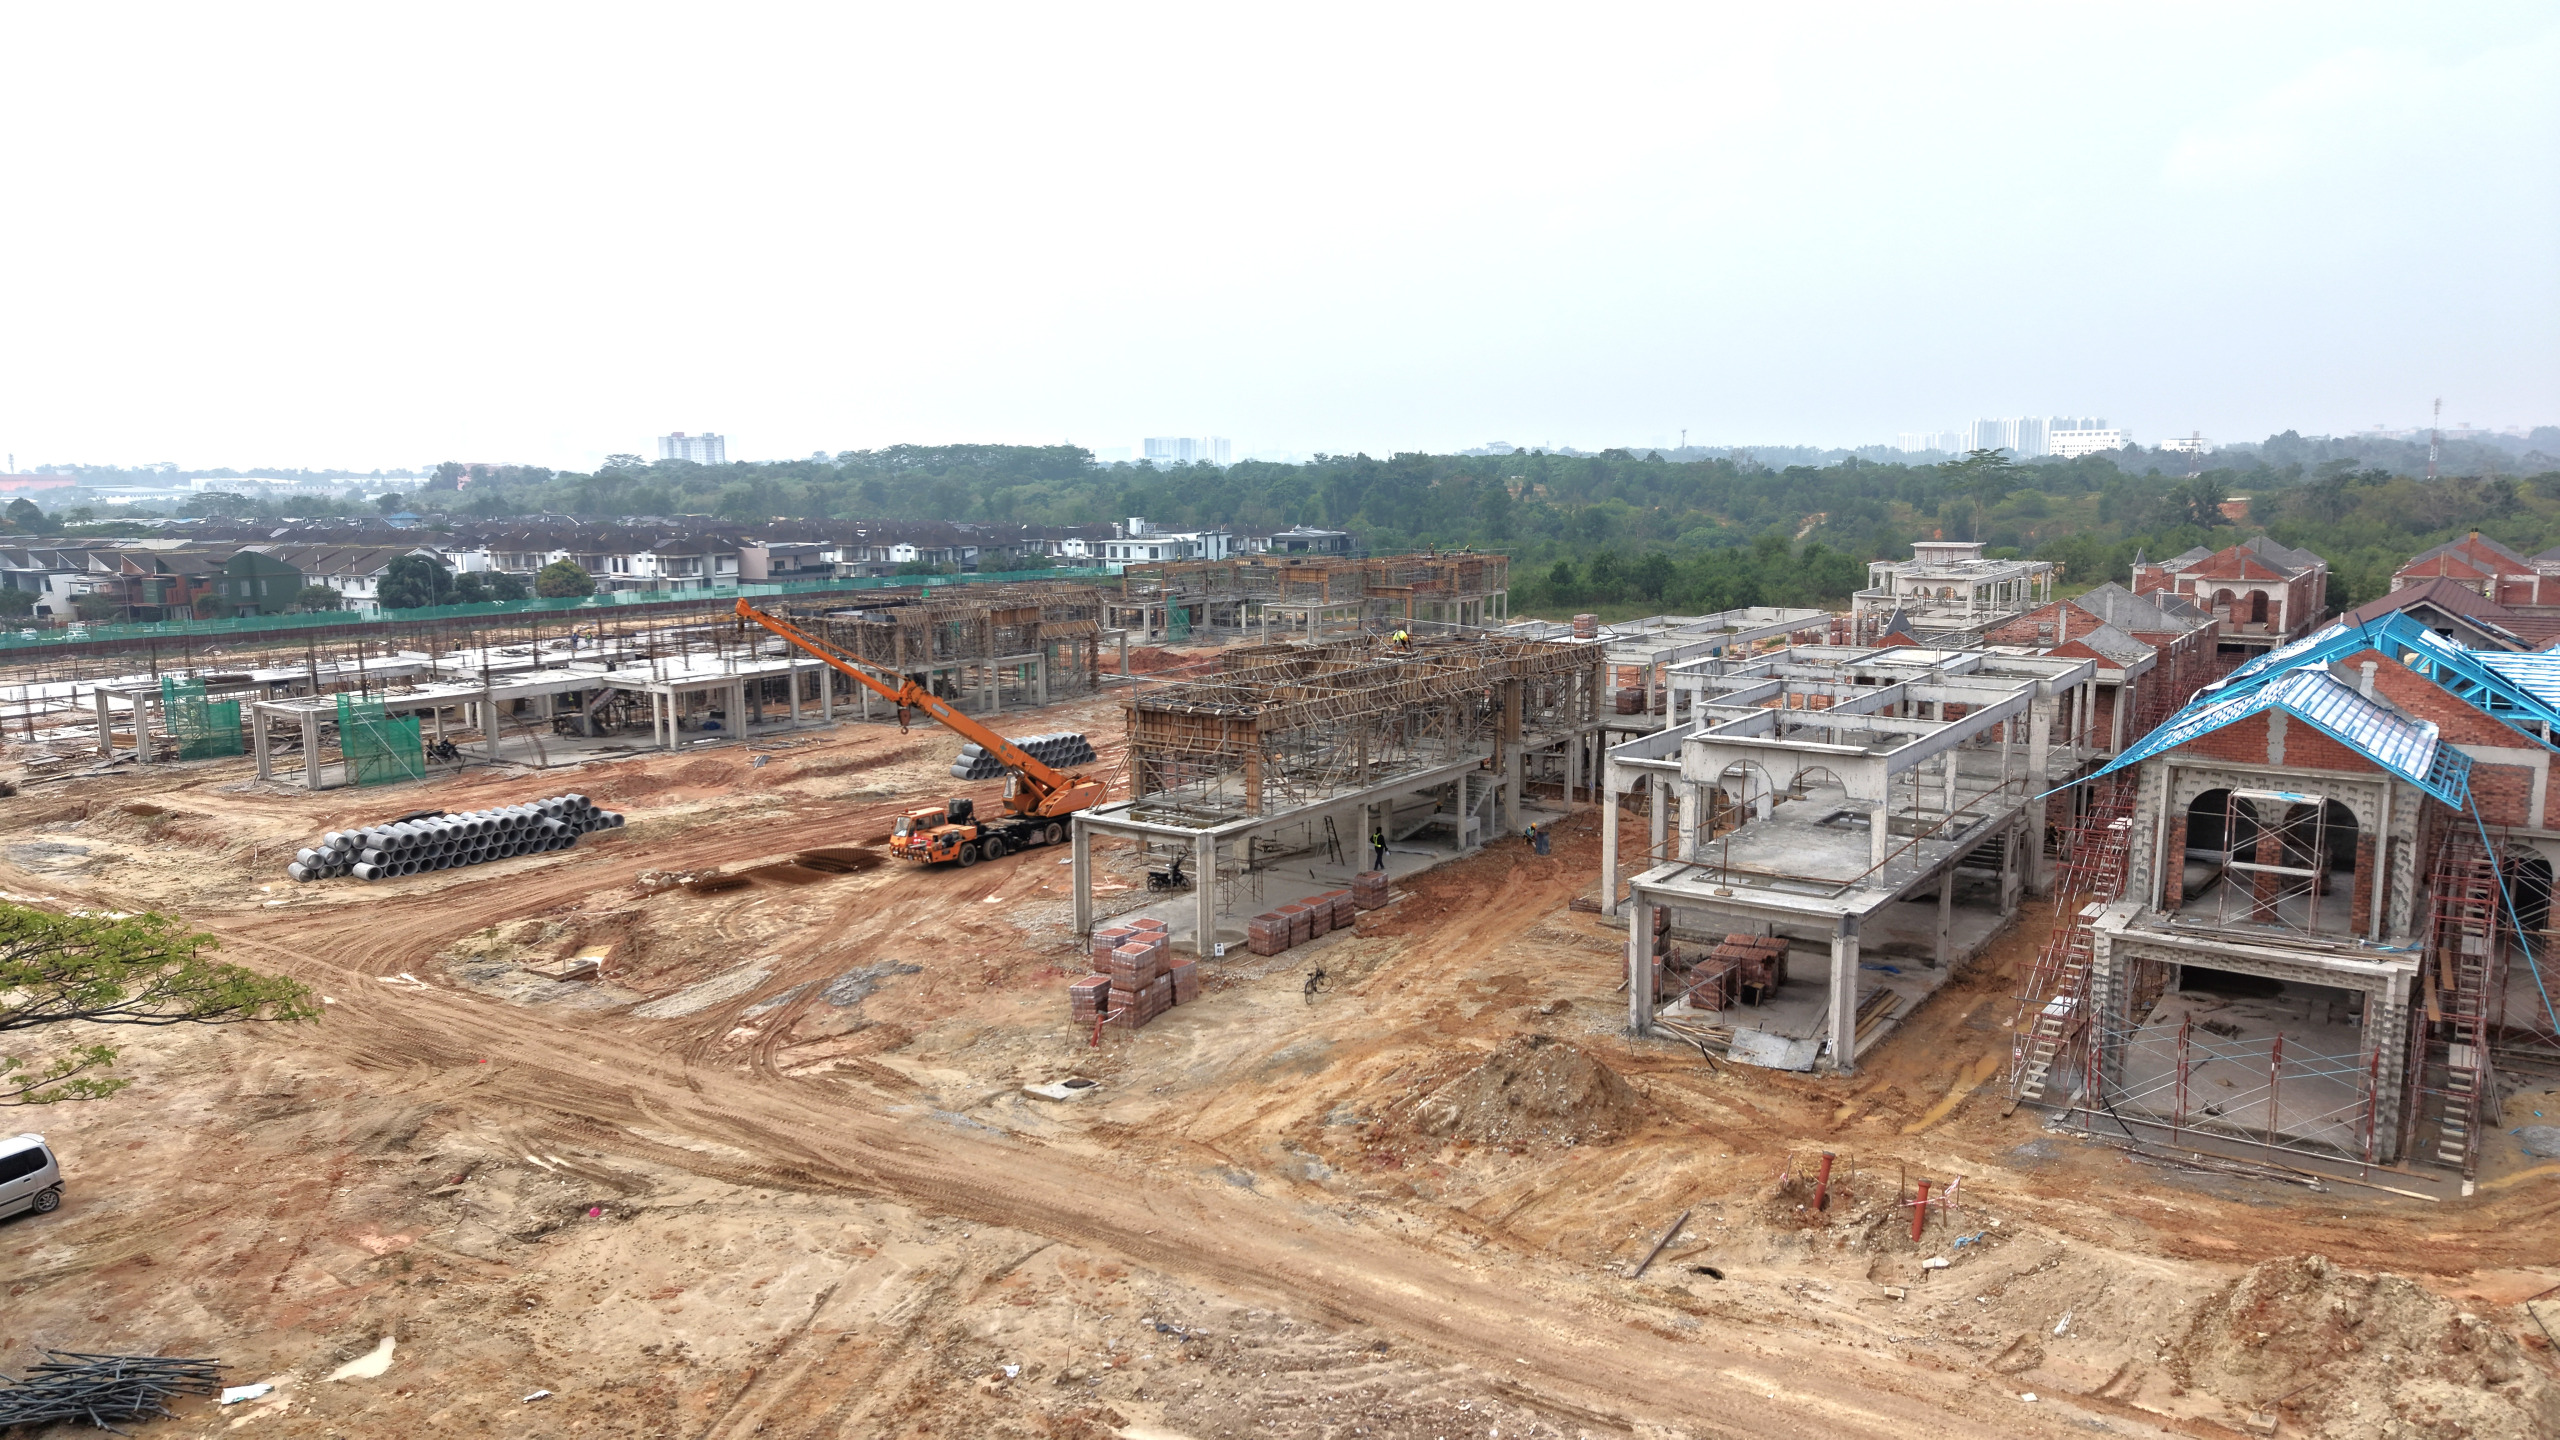
Structural and architectural construction works are ongoing and progressing as planned.
Setia Tropika Sales Gallery Location
Operating Hours:
Monday – Friday : 9.00am – 6.00pm
Saturday/Sunday & Public Holidays : 10.00am – 6.00pm
Address:
Tropika Welcome Centre
No. 10, Jalan Setia Tropika 1/21
Taman Setia Tropika
81200 Kempas, Johor Bahru
Johor Darul Takzim, Malaysia
Tel (Sales):
+607 266 2255
Tel (Customer Relations):
+607 266 2256
Email:
st-sales@spsetia.com
Get Directions: